Skip main navigation
Closed
  • $560,000

    123 Rabun Ct, Hoschton, GA 30548

    2beds
    2,043sqft
    Single Family Residence, Residential
    Built in 2022
    6,969 Square Feet Lot
    $556,600 Zestimate®
    $274/sqft
    $2,133 Estimated rent

    Home value

    $556,600

    $462,000 - $673,000

    $2,133/mo

    Zestimate® history
    Loading
    Loading...

    Owner options

    List your home for rent

    $2,133/mo

    Rent Zestimate®

    Find your next renter with Zillow Rental Manager. Plus, with online applications, you can quickly screen prospective tenants – for free.

    Learn more

    $2,133/mo

    Rent Zestimate®

    Refinance and save

    $3,466/mo

    Est. payment

    Refinancing to a lower rate could help reduce your monthly payments and save thousands over the life of the loan.

    See today's rates

    $3,466/mo

    Est. payment

    Explore your selling options

    Work with a Zillow partner agent

    Leverage their expertise and Zillow's premium Showcase listings to get your home seen by more buyers.

    Get started

    List with your own agent

    Get your home in front of millions of buyers by listing it on Zillow.

    Learn how to do it

    Sell it yourself

    Take full control of how buyers see your home on Zillow by listing For Sale by Owner (FSBO).

    List your home

    What's special

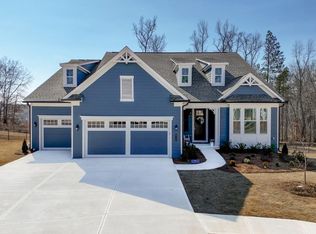
    Cresswind at Twin Lakes is the place to spend your senior years, 55+ living at its best. This 2-bedroom, 2-bath move-in-ready home features the following upgrades, included in the original build: an unfinished bonus room on the upper level and a garage that has been extended 4 feet for a golf cart and storage shelves, which will remain with the home. A screened-in back porch leads to an extra-wide concrete deck. Additional electrical outlets have been added. The Chef's kitchen features upper cabinets that extend to the high ceilings, a custom tile backsplash, and a custom vent hood. Your new kitchen also features pull-out drawers for pots and pans with soft-close doors and drawers. Stainless steel appliances include a natural gas cooktop and a large island perfect for hosting weekend gatherings. The master bath features an extra-large walk-in tiled shower with an upgraded shower head and a glass enclosure. There is also a seat built into the shower. This home features Luxury Vinyl Plank (LVP) flooring throughout, as well as upgraded ceiling fans and light fixtures. This home also features a wireless and cellular security system, as well as smoke and carbon monoxide detectors. Additionally, this home features a natural gas furnace, a tankless water heater, and a Rainbird multi-zone irrigation system.

    Zillow last checked:

    Listing updated:

    Listed by:

    Michael Stowe,

    Asset Realty Service, LLC 770-241-1663

    Bought with:

    Alex Ashley, 407063

    Harry Norman REALTORS

    Source: FMLS GA,MLS#: 7682909MLS Logo

    Facts & features

    Interior

    Bedrooms & bathrooms
    • Bedrooms: 2
    • Bathrooms: 2
    • Full bathrooms: 2
    • Main level bathrooms: 2
    • Main level bedrooms: 2
    Rooms
    • Room types: Den, Family Room, Laundry
    Primary bedroom
    • Features: Master on Main
    • Level: Master on Main
    Bedroom
    • Features: Master on Main
    Primary bathroom
    • Features: Double Shower, Double Vanity
    Dining room
    • Features: Great Room
    Kitchen
    • Features: Breakfast Bar, Cabinets Stain, Kitchen Island, Pantry Walk-In, Solid Surface Counters, View to Family Room
    Heating
    • Central, Heat Pump
    Cooling
    • Ceiling Fan(s), Central Air, Electric
    Appliances
    • Included: Dishwasher, Disposal, Double Oven, Electric Water Heater, Microwave, Refrigerator
    • Laundry: Laundry Closet, Laundry Room
    Features
    • Double Vanity, Entrance Foyer, High Ceilings, High Ceilings 9 ft Lower, High Ceilings 9 ft Main, High Ceilings 9 ft Upper, High Speed Internet, Tray Ceiling(s), Walk-In Closet(s)
    • Flooring: Ceramic Tile, Hardwood, Stone
    • Windows: Double Pane Windows, Plantation Shutters
    • Basement: None
    • Has fireplace: Yes
    • Fireplace features: Blower Fan
    • Common walls with other units/homes: No Common Walls
    Interior area
    • Total structure area: 2,043
    • Total interior livable area: 2,043 sqft
    • Finished area above ground: 2,043
    • Finished area below ground: 0

    Property

    Parking
    • Total spaces: 2
    • Parking features: Garage, Garage Door Opener
    • Garage spaces: 2
    Accessibility
    • Accessibility features: None
    Features
    • Levels: One and One Half
    • Stories: 1
    • Patio & porch: Deck, Patio, Screened
    • Exterior features: Garden, No Dock
    • Pool features: None
    • Spa features: None
    • Fencing: None
    • Has view: Yes
    • View description: City
    • Waterfront features: None
    • Body of water: None
    Lot
    • Size: 6,969 Square Feet
    • Features: Corner Lot
    Details
    • Additional structures: None
    • Parcel number: 121A 465
    • Other equipment: None
    • Horse amenities: None

    Construction

    Type & style
    • Home type: SingleFamily
    • Property subtype: Single Family Residence, Residential
    Materials
    • Brick, Cement Siding, Concrete
    • Foundation: Slab
    • Roof: Composition
    Condition
    • Resale
    • New construction: No
    • Year built: 2022
    Details
    • Warranty included: Yes

    Utilities & green energy

    • Electric: 220 Volts
    • Sewer: Public Sewer
    • Water: Public
    • Utilities for property: Cable Available, Electricity Available, Phone Available, Underground Utilities, Water Available
    Green energy
    • Energy efficient items: None
    • Energy generation: None

    Community & HOA

    Community
    • Features: Clubhouse, Fitness Center, Gated, Homeowners Assoc, Lake, Near Shopping, Park, Pool, Sidewalks, Street Lights, Tennis Court(s)
    • Security: Fire Alarm, Security Gate, Security System Leased, Security System Owned, Smoke Detector(s)
    • Senior community: Yes
    • Subdivision: Cresswind At Twin Lakes
    HOA
    • Has HOA: Yes
    • Services included: Maintenance Grounds, Security, Swim, Tennis, Trash
    Location
    • Region: Hoschton

    Financial & listing details

    • Price per square foot: $274/sqft
    • Tax assessed value: $566,900
    • Annual tax amount: $6,365
    • Date on market: 11/15/2025
    • Cumulative days on market: 104 days
    • Ownership: Fee Simple
    • Electric utility on property: Yes
    • Road surface type: Asphalt

    Price history

    DateEventPrice
    3/25/2026Sold$560,000-5.1%$274/sqft
    Source: FMLS GA #7682909 Report a problem
    3/25/2026Pending sale$589,900$289/sqft
    Source: FMLS GA #7682909 Report a problem
    11/16/2025Listed for sale$589,900-1.7%$289/sqft
    Source: GAMLS #10644790 Report a problem
    8/25/2025Listing removed$599,900$294/sqft
    Source: GAMLS #10544552 Report a problem
    8/8/2025Price change$599,900-11.1%$294/sqft
    Source: GAMLS #10544552 Report a problem
    6/16/2025Listed for sale$675,000$330/sqft
    Source: GAMLS #10544552 Report a problem
    5/2/2025Listing removed$675,000$330/sqft
    Source: FMLS GA #7522039 Report a problem
    2/19/2025Price change$675,000-3.6%$330/sqft
    Source: FMLS GA #7522039 Report a problem
    2/9/2025Listed for sale$700,000$343/sqft
    Source: GAMLS #10456029 Report a problem

    Public tax history

    YearProperty taxesTax assessment
    2025$5,046 -18.1%$226,760 +10.6%
    2024$6,164 +13%$205,000 +11%
    2023$5,455 $184,760
    Find assessor info on the county website

    Neighborhood: 30548

    Nearby schools

    GreatSchools rating
    Schools provided by the listing agent
    • Elementary: Gum Springs
    • Middle: West Jackson
    • High: Jackson County

    Source: FMLS GA. This data may not be complete. We recommend contacting the local school district to confirm school assignments for this home.

    Get a cash offer in 3 minutes
    Find out how much your home could sell for in as little as 3 minutes with a no-obligation cash offer.
    Estimated market value
    $556,600
    Get a cash offer in 3 minutes
    Find out how much your home could sell for in as little as 3 minutes with a no-obligation cash offer.
    Estimated market value
    $556,600