Skip main navigation
Active
  • $564,000

    123 Raymond Ave, Barrington, IL 60010

    5beds
    3,307sqft
    : 
    Loading
    Get pre-qualified
    Single Family Residence
    Built in ----
    6,956 Square Feet Lot
    $-- Zestimate®
    $171/sqft
    $-- HOA

    What's special

    Charming loft areaFenced backyardTwo spacious bedroomsExquisite original detailsTransom windowsGleaming hardwood floorsDedicated laundry area
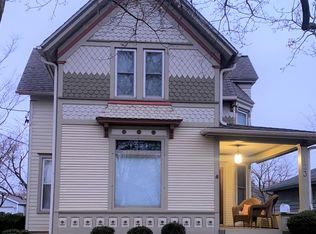
    A charming covered front porch sets the tone for the warmth and character found throughout this authentic Victorian home. This timeless richly authentic Victorian beauty dates back to the late 1800s. Inside, you'll be transported to another era, surrounded by exquisite original details including rich woodwork, leaded glass windows, gleaming hardwood floors, transom windows, and remarkable craftsmanship rarely found today. This iconic home was thoughtfully relocated in 1956 from its original site in the Village of Barrington and placed on a new foundation, preserving its historic charm while ensuring lasting integrity. The inviting living room features a beautiful bay window and flows seamlessly into a cozy den or TV room. A spacious dining room provides the perfect setting for entertaining, while the main floor also offers a bedroom and full bath for convenience and flexibility. The generous eat-in kitchen opens to a welcoming hearth room with a fireplace, creating the perfect gathering space and leading out to a large wraparound deck overlooking the fenced backyard. The stunning vintage carved oak staircase leads to the upper level, where two spacious bedrooms share a full bath and a charming loft area offers the perfect nook for a study or playroom. The primary suite provides a private retreat, while a versatile wing of the home includes a second full kitchen and fifth bedroom-previously used as a separate apartment and ideal for guests, extended family, or multi-generational living. Additional features include a full basement with abundant storage and a dedicated laundry area. Just off the two-car garage, you'll find an incredible 500-square-foot recreation room with its own entrance-perfect for entertaining, a home office, studio, or business space-along with a full workshop. Professionally decorated and meticulously maintained, this exceptional home is just steps from the heart of the Village of Barrington, award-winning schools, charming shops, dining, and the Metra train station for easy commuting. Buyer has beautifully updated many features of the home - New water softener & sump pump 2026. New roof gutters, and gutter guards on main home October 2025. New roof on garage and office building October 2025. New central AC 2024. Sellers are relocating and are motivated for a quick close. One year Choice home warranty provided by sellers.
    --
    on Zillow
    |
    1,740
    views
    |
    89
    saves
    |

    Likely to sell faster than

    Zillow last checked:

    Listed by:

    Heidi Seagren, CRS 847-306-6158,

    Compass

    Source: MRED as distributed by MLS GRID,MLS#: 12688385MLS Logo

    Loading...

      Facts & features

      Interior

      Bedrooms & bathrooms
      • Bedrooms: 5
      • Bathrooms: 3
      • Full bathrooms: 3
      Rooms
      • Room types: Other Room, Recreation Room, Sitting Room, Bedroom 5, Den, Deck, Play Room, Workshop
      Primary bedroom
      • Features: Flooring (Carpet), Bathroom (Full)
      • Level: Second
      • Area: 210 Square Feet
      • Dimensions: 15X14
      Bedroom 2
      • Features: Flooring (Carpet)
      • Level: Second
      • Area: 117 Square Feet
      • Dimensions: 13X9
      Bedroom 3
      • Features: Flooring (Carpet)
      • Level: Second
      • Area: 182 Square Feet
      • Dimensions: 14X13
      Bedroom 4
      • Features: Flooring (Carpet)
      • Level: Second
      • Area: 196 Square Feet
      • Dimensions: 14X14
      Bedroom 5
      • Features: Flooring (Hardwood), Window Treatments (Some Stained Glass)
      • Level: Main
      • Area: 156 Square Feet
      • Dimensions: 13X12
      Deck
      • Level: Main
      • Area: 200 Square Feet
      • Dimensions: 20X10
      Den
      • Features: Flooring (Hardwood)
      • Level: Main
      • Area: 130 Square Feet
      • Dimensions: 13X10
      Dining room
      • Features: Flooring (Hardwood)
      • Level: Main
      • Area: 182 Square Feet
      • Dimensions: 14X13
      Kitchen
      • Features: Kitchen (Eating Area-Table Space, Island, Hearth Room), Flooring (Hardwood)
      • Level: Main
      • Area: 169 Square Feet
      • Dimensions: 13X13
      Laundry
      • Level: Basement
      • Area: 100 Square Feet
      • Dimensions: 10X10
      Living room
      • Features: Flooring (Hardwood), Window Treatments (Bay Window(s))
      • Level: Main
      • Area: 238 Square Feet
      • Dimensions: 17X14
      Other
      • Features: Flooring (Hardwood)
      • Level: Main
      • Area: 120 Square Feet
      • Dimensions: 12X10
      Play room
      • Features: Flooring (Carpet)
      • Level: Second
      • Area: 110 Square Feet
      • Dimensions: 11X10
      Recreation room
      • Features: Flooring (Carpet), Window Treatments (Skylight(s))
      • Level: Main
      • Area: 480 Square Feet
      • Dimensions: 24X20
      Sitting room
      • Features: Flooring (Carpet)
      • Level: Second
      • Area: 198 Square Feet
      • Dimensions: 18X11
      Other
      • Level: Main
      • Area: 432 Square Feet
      • Dimensions: 24X18
      Heating
      • Natural Gas, Steam, Baseboard, Sep Heating Systems - 2+, Zoned
      Cooling
      • Central Air, Zoned
      Appliances
      • Included: Range, Microwave, Dishwasher, Refrigerator, Washer, Dryer, Stainless Steel Appliance(s), Water Softener Owned
      • Laundry: In Unit, Sink
      Features
      • Cathedral Ceiling(s), 1st Floor Bedroom, 1st Floor Full Bath, Historic/Period Mlwk, Workshop
      • Flooring: Hardwood
      • Windows: Screens, Skylight(s)
      • Basement: Unfinished,Exterior Entry,Full,Walk-Out Access
      • Number of fireplaces: 1
      • Fireplace features: Gas Log, Gas Starter, Hearth Room
      Interior area
      • Total structure area: 4,673
      • Total interior livable area: 3,307 sqft

      Property

      Parking
      • Total spaces: 2
      • Parking features: Asphalt, Garage Door Opener, Yes, Garage Owned, Detached, Garage
      • Garage spaces: 2
      • Has uncovered spaces: Yes
      Accessibility
      • Accessibility features: No Disability Access
      Features
      • Stories: 2
      • Patio & porch: Deck
      • Fencing: Fenced
      Lot
      • Size: 6,956 Square Feet
      • Dimensions: 50X151x50x150
      Details
      • Parcel number: 13354010470000
      • Special conditions: None
      • Other equipment: Water-Softener Owned, Ceiling Fan(s), Fan-Whole House, Sump Pump

      Construction

      Type & style
      • Home type: SingleFamily
      • Architectural style: Victorian
      • Property subtype: Single Family Residence
      Materials
      • Fiber Cement
      • Foundation: Concrete Perimeter
      • Roof: Asphalt
      Condition
      • New construction: No
      • Major remodel year: 2000

      Utilities & green energy

      • Electric: Circuit Breakers, 200+ Amp Service
      • Sewer: Public Sewer
      • Water: Public

      Community & HOA

      Community
      • Features: Sidewalks, Street Paved
      • Security: Carbon Monoxide Detector(s)
      HOA
      • Services included: None
      Location
      • Region: Barrington

      Financial & listing details

      • Price per square foot: $171/sqft
      • Tax assessed value: $516,850
      • Annual tax amount: $11,910
      • Ownership: Fee Simple

        Estimated market value

        Not available

        Estimated sales range

        Not available

        Not available

        Price history

        DateEventPrice
        6/25/2026Listing removed$579,000$175/sqft
        Source: MRED as distributed by MLS GRID #12652928 Report a problem
        5/22/2026Listed for sale$579,000-2.7%$175/sqft
        Source: MRED as distributed by MLS GRID #12652928 Report a problem
        5/19/2026Listing removed$595,000$180/sqft
        Source: MRED as distributed by MLS GRID #12632241 Report a problem
        4/30/2026Listed for sale$595,000-0.7%$180/sqft
        Source: MRED as distributed by MLS GRID #12632241 Report a problem
        4/13/2026Listing removed$599,000$181/sqft
        Source: MRED as distributed by MLS GRID #12608484 Report a problem
        4/7/2026Contingent$599,000$181/sqft
        Source: MRED as distributed by MLS GRID #12608484 Report a problem
        4/2/2026Listed for sale$599,000+27.4%$181/sqft
        Source: MRED as distributed by MLS GRID #12608484 Report a problem
        6/9/2023Sold$470,000-5.8%$142/sqft
        Source: MRED as distributed by MLS GRID #11769067 Report a problem
        5/3/2023Contingent$499,000$151/sqft
        Source: MRED as distributed by MLS GRID #11769067 Report a problem
        4/27/2023Listed for sale$499,000-6.7%$151/sqft
        Source: MRED as distributed by MLS GRID #11769067 Report a problem
        4/27/2023Listing removed--
        Source: MRED as distributed by MLS GRID #11739838 Report a problem
        4/24/2023Contingent$534,999$162/sqft
        Source: MRED as distributed by MLS GRID #11739838 Report a problem
        4/11/2023Price change$534,999-2.6%$162/sqft
        Source: MRED as distributed by MLS GRID #11739838 Report a problem
        4/4/2023Price change$549,000-8.3%$166/sqft
        Source: MRED as distributed by MLS GRID #11739838 Report a problem
        3/20/2023Listing removed--
        Source: Zillow Rentals Report a problem
        3/17/2023Price change$599,000+25.1%$181/sqft
        Source: MRED as distributed by MLS GRID #11739838 Report a problem
        3/12/2023Listed for sale$479,000+27.7%$145/sqft
        Source: MRED as distributed by MLS GRID #11735969 Report a problem
        3/12/2023Price change$3,895-2.5%$1/sqft
        Source: Zillow Rentals Report a problem
        3/5/2023Listed for rent$3,995+33.4%$1/sqft
        Source: Zillow Rentals Report a problem
        2/23/2023Listing removed--
        Source: Zillow Rentals Report a problem
        2/15/2023Price change$2,995-3.4%$1/sqft
        Source: Zillow Rentals Report a problem
        2/13/2023Price change$3,100-26.2%$1/sqft
        Source: Zillow Rentals Report a problem
        2/6/2023Price change$4,200-3.4%$1/sqft
        Source: Zillow Rentals Report a problem
        2/1/2023Price change$4,350-3.3%$1/sqft
        Source: Zillow Rentals Report a problem
        1/19/2023Listed for rent$4,500$1/sqft
        Source: Zillow Rentals Report a problem
        9/2/2020Sold$375,000+66.7%$113/sqft
        Source: MRED as distributed by MLS GRID #10772611 Report a problem
        12/15/1994Sold$225,000$68/sqft
        Source: Public Record Report a problem

        Public tax history

        YearProperty taxesTax assessment
        2024$11,910 +0.4%$182,671 +6%
        2023$11,862 +9.5%$172,266 +5.5%
        2022$10,835 +1.3%$163,285 +10.5%
        2021$10,695 +2.6%$147,742 +2%
        2020$10,422 +4.1%$144,782 +2.7%
        2019$10,009 +2.7%$140,962 -0.1%
        2018$9,749 $141,117 +2.1%
        2017$9,749 +7.4%$138,282 +3.9%
        2016$9,075 -5.7%$133,066 +6.6%
        2015$9,620 +0.6%$124,804 -0.3%
        2014$9,559 +2.5%$125,226 -1.7%
        2012$9,325 +14.6%$127,379 -1.2%
        2011$8,140 +4.2%$128,880 -3%
        2010$7,816 +0.3%$132,798 -6.4%
        2009$7,794 +6.6%$141,878
        2008$7,313 +4.8%$141,878 +4.9%
        2006$6,980 +14.1%$135,212
        2005$6,120 +0.5%--
        2004$6,090 +12.1%--
        2003$5,431 +2.5%--
        2002$5,298 +105.9%--
        2001$2,572 -43.1%$89,238 +4.4%
        2000$4,524 $85,469
        Find assessor info on the county website

        Monthly payment

        Est. payment

        Payment breakdown

        Explore the cost of this home by adjusting the details. Changes won't be saved.
        All calculations are estimates and provided by Zillow, Inc. for informational purposes only. Actual amounts may vary.
        HOA fees may include property taxes on listings classified as Co-Ops. Contact the listing agent and/or owner for fee details.
        Mortgage interest rates are dependent on a number of factors, including credit score, down payment, and repayment length. Interest rate data provided by Zillow Group Marketplace, Inc. as of 1/1/1970 from various mortgage lenders with which we have lead or other similar arrangements; the Estimated Payment is an average of those rates.
        See how much you could borrow to make a competitive offer.

        Climate risks

        Neighborhood: 60010

        Getting around

        72 / 100
        Very Walkable
        66 / 100
        Bikeable

        Nearby schools

        GreatSchools rating
        Schools provided by the listing agent
        • Elementary: Hough Street Elementary School
        • Middle: Barrington Middle School-Prairie
        • High: Barrington High School
        • District: 220

        Source: MRED as distributed by MLS GRID. This data may not be complete. We recommend contacting the local school district to confirm school assignments for this home.

        A local agent can set up tours, give advice and negotiate with sellers.

        A local lender can help you make sure your offer is ready when you are.

        Browse local experts

        Similar homes