Step into the captivating Laurel plan, where sophistication meets practicality. Upon entering, you'll be welcomed by soaring 12' ceilings, 8' doors, and a stunning coffered ceiling in the foyer. The main living areas feature rich hardwood floors, while the primary bedroom offers the cozy comfort of plush carpeting. The gourmet kitchen is a chef's dream, featuring stainless steel appliances, split cooking, under-cabinet lighting, and convenient roll-out drawers in the base cabinets. Additional touches include soft-close drawers, pot-and-pan storage, a custom walk-in pantry, and a built-in refrigerator facade. A custom backsplash complements the oversized granite island, which boasts a 24" overhang-perfect for casual dining. The expanded great room is bathed in natural light, with views of the charming screened porch and grilling deck. Relax in the spacious primary suite, complete with a tray ceiling and a luxurious bath featuring dual quartz vanities, a frameless stepless shower, and a custom walk-in closet. The main level also includes a second bedroom with a full bath and a separate office. Downstairs, the terrace level offers even more entertainment options, with a large living room, a second screened porch, and a versatile theater room that can easily serve as a man cave. A spacious guest suite with a full bath and custom walk-in closet ensures your guests stay in comfort. Additional storage is plentiful with a large walk-in storage room on this level. Modern conveniences abound in this home, including a tankless water heater, sprinkler system, a 2-car garage, and an EV charging station. Experience luxury living in this impeccably designed residence.
Closed
$820,000
123 Red Maple Dr, Peachtree City, GA 30269
3beds
4,100sqft
Single Family Residence
Built in 2022
7,405 Square Feet Lot
$819,700 Zestimate®
$200/sqft
$4,305 Estimated rent
Home value
$819,700
$738,000 - $910,000
$4,305/mo
Zestimate® history
Owner options
List your home for rent
$4,305/mo
Rent Zestimate®
Find your next renter with Zillow Rental Manager. Plus, with online applications, you can quickly screen prospective tenants – for free.
$4,305/mo
Rent Zestimate®
Refinance and save
$8,287/mo
Est. payment
Refinancing to a lower rate could help reduce your monthly payments and save thousands over the life of the loan.
$8,287/mo
Est. payment
Explore your selling options
Work with a Zillow partner agent
Leverage their expertise and Zillow's premium Showcase listings to get your home seen by more buyers.
Get startedList with your own agent
Get your home in front of millions of buyers by listing it on Zillow.
Learn how to do itSell it yourself
Take full control of how buyers see your home on Zillow by listing For Sale by Owner (FSBO).
List your homeWhat's special
Spacious primary suiteGrilling deckSpacious guest suiteRich hardwood floorsSeparate officeStainless steel appliancesOversized granite island
Zillow last checked:
Listing updated:
Listed by:
Latika Laul 404-736-5740,
BHHS Georgia Properties
Bought with:
Jacob Brewer, 404404
Keller Williams Realty Atl. Partners
Source: GAMLS,MLS#: 10397149
Facts & features
Interior
Bedrooms & bathrooms
- Bedrooms: 3
- Bathrooms: 3
- Full bathrooms: 3
- Main level bathrooms: 2
- Main level bedrooms: 2
Rooms
- Room types: Den, Family Room, Game Room, Great Room, Laundry, Media Room, Office, Sun Room
Heating
- Central, Electric, Forced Air
Cooling
- Ceiling Fan(s), Central Air, Electric
Appliances
- Included: Cooktop, Dishwasher, Disposal, Double Oven, Microwave, Oven, Stainless Steel Appliance(s), Tankless Water Heater
- Laundry: Common Area, In Hall
Features
- Double Vanity, High Ceilings, Master On Main Level, Tray Ceiling(s), Walk-In Closet(s)
- Flooring: Carpet, Hardwood, Tile
- Basement: Finished,Full
- Number of fireplaces: 1
Interior area
- Total structure area: 4,100
- Total interior livable area: 4,100 sqft
- Finished area above ground: 2,330
- Finished area below ground: 1,770
Property
Parking
- Total spaces: 2
- Parking features: Attached
- Has attached garage: Yes
Features
- Levels: One
- Stories: 1
Lot
- Size: 7,405 Square Feet
- Features: Other
Details
- Parcel number: 074501008
Construction
Type & style
- Home type: SingleFamily
- Architectural style: Traditional
- Property subtype: Single Family Residence
Materials
- Concrete
- Roof: Composition
Condition
- Resale
- New construction: No
- Year built: 2022
Utilities & green energy
- Sewer: Public Sewer
- Water: Public
- Utilities for property: Electricity Available, Natural Gas Available, Sewer Available, Water Available
Community & HOA
Community
- Features: Clubhouse, Fitness Center, Park, Pool, Retirement Community, Sidewalks, Street Lights, Tennis Court(s)
- Senior community: Yes
- Subdivision: Cresswind
HOA
- Has HOA: Yes
- Services included: Maintenance Grounds, Management Fee, Swimming, Tennis
- HOA fee: $3,250 annually
Location
- Region: Peachtree City
Financial & listing details
- Price per square foot: $200/sqft
- Tax assessed value: $845,407
- Annual tax amount: $8,080
- Date on market: 10/17/2024
- Cumulative days on market: 128 days
- Listing agreement: Exclusive Right To Sell
- Electric utility on property: Yes
Price history
| Date | Event | Price |
|---|---|---|
| 3/11/2025 | Sold | $820,000-4.6%$200/sqft |
Source:  GAMLS #10397149 Report a problem GAMLS #10397149 Report a problem | ||
| 2/26/2025 | Pending sale | $859,500$210/sqft |
Source: GAMLS #10397149 Report a problem | ||
| 10/17/2024 | Listed for sale | $859,500-0.1%$210/sqft |
Source: GAMLS #10397149 Report a problem | ||
| 10/2/2024 | Listing removed | $860,000$210/sqft |
Source: GAMLS #10291073 Report a problem | ||
| 9/10/2024 | Price change | $860,000-1.1%$210/sqft |
Source: GAMLS #10291073 Report a problem | ||
| 5/2/2024 | Listed for sale | $870,000+30.6%$212/sqft |
Source: GAMLS #10291073 Report a problem | ||
| 9/20/2022 | Sold | $665,905$162/sqft |
Source: Public Record Report a problem | ||
Public tax history
| Year | Property taxes | Tax assessment |
|---|---|---|
| 2025 | $8,963 +1.4% | $338,163 +7% |
| 2024 | $8,841 +18% | $316,040 +18.7% |
| 2023 | $7,493 | $266,360 +565.9% |
| 2022 | -- | $40,000 |
| 2021 | $1,229 -1.1% | $40,000 |
| 2020 | $1,242 +52.3% | $40,000 +53.8% |
| 2019 | $815 -1.6% | $26,000 |
| 2018 | $828 | $26,000 -13.3% |
| 2017 | $828 | $30,000 |
Find assessor info on the county website
Neighborhood: 30269
Nearby homes
- $510,0002 bd2 ba1.5k sqft100 Red Maple Dr, Peachtree City, GA 30269Sold
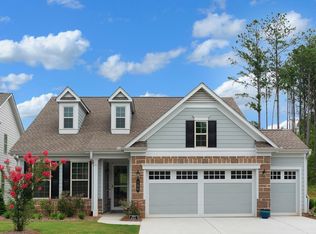
- $748,000-- bd-- ba2.8k sqft121 Red Maple Dr, Peachtree City, GA 30269Off Market
- $900,0004 bd4 ba4.2k sqft125 Red Maple Dr, Peachtree City, GA 30269Sold

- $977,1004 bd4 ba4.9k sqft127 Red Maple Dr, Peachtree City, GA 30269Off Market
- $698,5003 bd3 ba2.4k sqft119 Red Maple Dr, Peachtree City, GA 30269Off Market
- $727,900-- bd-- ba2.6k sqft132 Red Maple Dr, Peachtree City, GA 30269Off Market
- $758,800-- bd4 ba3k sqft134 Red Maple Dr, Peachtree City, GA 30269Off Market
- $840,600-- bd-- ba2.6k sqft129 Red Maple Dr, Peachtree City, GA 30269Off Market
Nearby schools
GreatSchools rating
- 10/10Crabapple Lane Elementary SchoolGrades: PK-5Distance: 1.1 mi
- 8/10Flat Rock Middle SchoolGrades: 6-8Distance: 5 mi
- 6/10Sandy Creek High SchoolGrades: 9-12Distance: 4.8 mi
Schools provided by the listing agent
- Elementary: Crabapple
- Middle: Flat Rock
- High: Sandy Creek
Source: GAMLS. This data may not be complete. We recommend contacting the local school district to confirm school assignments for this home.
Get a cash offer in 3 minutes
Find out how much your home could sell for in as little as 3 minutes with a no-obligation cash offer.
Estimated market value
$819,700
Get a cash offer in 3 minutes
Find out how much your home could sell for in as little as 3 minutes with a no-obligation cash offer.
Estimated market value
$819,700
- Georgia
- Fayette County
- Peachtree City
- 30269
- 123 Red Maple Dr
Nearby cities
Nearby zip codes
Other Peachtree City Topics
