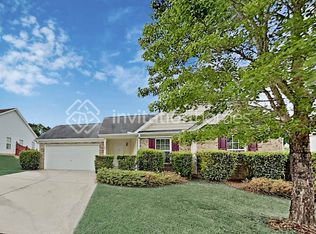
Welcome to this spacious 4-bedroom, 3-bath home offering the flexible layout and comfortable living spaces today's buyers are looking for. The main level features an inviting family room with a fireplace, creating a warm focal point for everyday living and entertaining. The kitchen offers abundant cabinetry, generous counter space, a pantry, and an adjoining dining area with plenty of room for meals and gatherings. A bedroom and full bathroom on the main level add valuable flexibility for overnight guests, a private home office, or multigenerational living. Upstairs, the oversized primary suite feels like a true retreat with a separate sitting area, built-in bookshelves, a walk-in closet, and a private bathroom featuring dual vanities, a soaking tub, and a separate shower. Two additional bedrooms and another full bathroom complete the upper level. Outside, the private backyard provides room to entertain, grill, garden, play, or simply relax. Located in an established sidewalk community near shopping, dining, schools, and major commuter routes, this home combines space, versatility, and everyday convenience. With its desirable floor plan, main-level guest suite, and generously sized rooms, 123 Remington Place Drive is ready to welcome its next owner.
Active
$279,900
123 Remington Place Dr, Dallas, GA 30157
4beds
1,900sqft
Single Family Residence
Built in 2005
7,405 Square Feet Lot
$-- Zestimate®
$147/sqft
$-- HOA
What's special
Desirable floor planGenerous counter spaceWalk-in closetSeparate showerAbundant cabinetryFlexible layoutOversized primary suite
- 43 days
- 836
- 53
Zillow last checked:
Listing updated:
Listed by:
Andre Liscinsky 678-336-6614,
Coldwell Banker Realty
Source: GAMLS,MLS#: 10811717
Facts & features
Interior
Bedrooms & bathrooms
- Bedrooms: 4
- Bathrooms: 3
- Full bathrooms: 3
- Main level bathrooms: 1
- Main level bedrooms: 1
Rooms
- Room types: Laundry, Other
Kitchen
- Features: Pantry
Heating
- Central
Cooling
- Ceiling Fan(s), Central Air
Appliances
- Included: Dishwasher, Refrigerator
- Laundry: Upper Level
Features
- Other
- Flooring: Tile, Vinyl
- Windows: Double Pane Windows
- Basement: None
- Number of fireplaces: 1
- Fireplace features: Living Room
- Common walls with other units/homes: No Common Walls
Interior area
- Total structure area: 1,900
- Total interior livable area: 1,900 sqft
- Finished area above ground: 1,900
- Finished area below ground: 0
Property
Parking
- Total spaces: 2
- Parking features: Attached, Garage, Garage Door Opener
- Has attached garage: Yes
Features
- Levels: Two
- Stories: 2
- Patio & porch: Patio
- Exterior features: Other
- Waterfront features: No Dock Or Boathouse
- Body of water: None
Lot
- Size: 7,405 Square Feet
- Features: Corner Lot
Details
- Parcel number: 66012
Construction
Type & style
- Home type: SingleFamily
- Architectural style: Traditional
- Property subtype: Single Family Residence
Materials
- Brick, Concrete
- Foundation: Slab
- Roof: Composition
Condition
- Resale
- New construction: No
- Year built: 2005
Utilities & green energy
- Sewer: Public Sewer
- Water: Public
- Utilities for property: Electricity Available, Natural Gas Available, Phone Available, Sewer Available, Water Available
Community & HOA
Community
- Features: None
- Security: Smoke Detector(s)
- Subdivision: Remington Place
HOA
- Has HOA: Yes
- Services included: None
Location
- Region: Dallas
Financial & listing details
- Price per square foot: $147/sqft
- Tax assessed value: $287,200
- Annual tax amount: $3,522
- Date on market: 7/23/2026
- Cumulative days on market: 43 days
- Listing agreement: Exclusive Agency
- Listing terms: Cash,Conventional,FHA,VA Loan
- Electric utility on property: Yes
Estimated market value
Not available
Estimated sales range
Not available
$1,946/mo
Price history
| Date | Event | Price |
|---|---|---|
| 7/23/2026 | Listed for sale | $279,900+82.9%$147/sqft |
Source: | ||
| 3/29/2019 | Listing removed | -- |
Source: Auction.com Report a problem | ||
| 3/5/2019 | Listed for sale | -- |
Source: Auction.com Report a problem | ||
| 6/15/2017 | Sold | $153,000+2.3%$81/sqft |
Source: Public Record Report a problem | ||
| 12/30/2005 | Sold | $149,600$79/sqft |
Source: Public Record Report a problem | ||
Public tax history
| Year | Property taxes | Tax assessment |
|---|---|---|
| 2025 | $3,504 -9.7% | $114,880 -7.5% |
| 2024 | $3,881 +16% | $124,252 +10.1% |
| 2023 | $3,346 +6.4% | $112,840 +17.2% |
| 2022 | $3,145 +27.9% | $96,268 +29.7% |
| 2021 | $2,459 +6.2% | $74,232 +7.3% |
| 2020 | $2,317 +12% | $69,172 +9.5% |
| 2018 | $2,068 +5.4% | $63,152 +10.7% |
| 2017 | $1,963 +27.8% | $57,040 +12.3% |
| 2016 | $1,536 | $50,788 +2.5% |
| 2015 | $1,536 | $49,560 +24.8% |
| 2014 | -- | $39,696 +15.3% |
| 2013 | $1,194 | $34,440 |
| 2012 | -- | -- |
| 2011 | -- | -- |
| 2010 | -- | -- |
| 2009 | -- | $52,400 -4.8% |
| 2008 | -- | $55,028 -5.5% |
| 2007 | -- | $58,236 +0.1% |
| 2006 | -- | $58,172 |
Find assessor info on the county website
Monthly payment
Est. payment
Payment breakdown
Explore the cost of this home by adjusting the details. Changes won't be saved.Climate risks
Neighborhood: 30157
Nearby schools
Schools provided by the listing agent
- Elementary: Allgood
- Middle: Herschel Jones
- High: Paulding
Source: GAMLS. This data may not be complete. We recommend contacting the local school district to confirm school assignments for this home.