Welcome to this beautifully maintained all-brick ranch home that had been lovingly cared for by its original owner. Situated on over an acre of picturesque, tree-lined property, this three-bedroom, two-full-bath home offers privacy, space, and timeless charm, along with the convenience of Troy, Illinois water. The main level features a spacious layout, large eat in kitchen with double-oven and a two-car garage, while the walk-out basement provides an exceptional amount of additional living space, including a separate kitchen area, large living room, billiards/game room, workshop, and ample storage. With its flexible layout, the lower level could easily serve as a mother-in-law suite or additional entertaining and living area. A unique built-in charcoal grill in the basement living room provides a cozy option for chilly evenings or even a backup cooking option during a power outage. Step outside from the walk-out basement and enjoy the gorgeous, park-like backyard surrounded by mature trees—an incredible setting to relax, entertain, and enjoy the privacy this special property has to offer. Ages: 2023- 40 gal. water heater, 2019- Roof. Schedule your private tour with your Realtor today!
Pending
Listed by: RE/MAX Alliance • Jennifer L Miller • 618-974-8794
$285,000
123 Rex Dr, Collinsville, IL 62234
3beds
2,627sqft
Single Family Residence
Built in 1963
1 Acres Lot
$-- Zestimate®
$108/sqft
$-- HOA
What's special
All-brick ranch homeThree-bedroom two-full-bath homeAmple storageTwo-car garageWalk-out basementSpacious layout
- 37 days
- 72
- 0
Zillow last checked:
Listing updated:
Listed by:
Jennifer L Miller 618-974-8794,
RE/MAX Alliance
Source: MARIS,MLS#: 26053610 Originating MLS: Southwestern Illinois Board of REALTORS
Originating MLS: Southwestern Illinois Board of REALTORSFacts & features
Interior
Bedrooms & bathrooms
- Bedrooms: 3
- Bathrooms: 2
- Full bathrooms: 2
- Main level bathrooms: 1
- Main level bedrooms: 3
Primary bedroom
- Level: Main
- Area: 143
- Dimensions: 13x11
Bedroom 2
- Level: Main
- Area: 168
- Dimensions: 12x14
Bedroom 3
- Level: Main
- Area: 182
- Dimensions: 13x14
Bathroom
- Level: Main
- Area: 80
- Dimensions: 10x8
Bonus room
- Level: Basement
- Area: 168
- Dimensions: 12x14
Breakfast room
- Level: Main
- Area: 70
- Dimensions: 10x7
Dining room
- Level: Main
- Area: 132
- Dimensions: 11x12
Game room
- Level: Basement
- Area: 378
- Dimensions: 27x14
Kitchen
- Level: Main
- Area: 110
- Dimensions: 10x11
Kitchen
- Level: Basement
- Area: 100
- Dimensions: 10x10
Laundry
- Level: Basement
- Area: 253
- Dimensions: 11x23
Living room
- Features: Floor Covering: Carpeting
- Level: Main
- Area: 315
- Dimensions: 21x15
Recreation room
- Level: Basement
- Area: 280
- Dimensions: 20x14
Workshop
- Level: Basement
- Area: 325
- Dimensions: 25x13
Heating
- Hot Water
Cooling
- Central Air
Appliances
- Included: Dishwasher, Dryer, Double Oven, Refrigerator, Washer
Features
- Basement: Full,Storage Space,Walk-Out Access
- Number of fireplaces: 2
- Fireplace features: Family Room, Living Room
Interior area
- Total structure area: 2,627
- Total interior livable area: 2,627 sqft
- Finished area above ground: 1,585
- Finished area below ground: 1,042
Property
Parking
- Total spaces: 2
- Parking features: Garage - Attached
- Attached garage spaces: 2
Features
- Levels: One
Lot
- Size: 1 Acres
- Features: Adjoins Wooded Area
Details
- Parcel number: 132211301104021
- Special conditions: Standard
Construction
Type & style
- Home type: SingleFamily
- Architectural style: Ranch
- Property subtype: Single Family Residence
Materials
- Brick
Condition
- Year built: 1963
Utilities & green energy
- Electric: Other
- Sewer: Septic Tank
- Water: Public
- Utilities for property: Natural Gas Available
Community & HOA
HOA
- Has HOA: No
Location
- Region: Collinsville
Financial & listing details
- Price per square foot: $108/sqft
- Tax assessed value: $233,010
- Annual tax amount: $2,528
- Date on market: 8/20/2026
- Cumulative days on market: 38 days
- Listing terms: Cash,Conventional,FHA,VA Loan
- Ownership: Private
Estimated market value
Not available
Estimated sales range
Not available
Not available
Price history
| Date | Event | Price |
|---|---|---|
| 8/24/2026 | Pending sale | $285,000$108/sqft |
Source:  MARIS #26053610 Report a problem MARIS #26053610 Report a problem | ||
| 8/20/2026 | Listed for sale | $285,000$108/sqft |
Source: MARIS #26053610 Report a problem | ||
Public tax history
| Year | Property taxes | Tax assessment |
|---|---|---|
| 2024 | $2,582 -2.6% | $77,670 +8% |
| 2023 | $2,652 -0.3% | $71,890 +8.1% |
| 2022 | $2,661 -3.4% | $66,480 +10.3% |
| 2021 | $2,754 -1.1% | $60,250 +4.8% |
| 2020 | $2,784 -0.9% | $57,480 +3.5% |
| 2019 | $2,809 | $55,520 +5.6% |
| 2018 | -- | $52,600 -10.4% |
| 2017 | $3,268 +8.1% | $58,700 +2% |
| 2016 | $3,022 | $57,530 +2.7% |
| 2015 | $3,022 | $56,040 |
| 2014 | $3,022 | $56,040 |
| 2013 | $3,022 | $56,040 |
| 2012 | -- | $56,040 |
| 2011 | -- | $56,040 +4.5% |
| 2010 | -- | $53,630 +5.8% |
| 2009 | -- | $50,700 +10.4% |
| 2007 | -- | $45,920 +5.4% |
| 2005 | -- | $43,580 +11% |
| 2004 | $2,237 +7.3% | $39,270 +5.9% |
| 2003 | $2,084 +4.6% | $37,090 +6.3% |
| 2002 | $1,992 | $34,880 +5.6% |
| 2001 | -- | $33,020 +3.3% |
| 2000 | $1,692 | $31,980 |
Find assessor info on the county website
Monthly payment
Est. payment
Payment breakdown
Explore the cost of this home by adjusting the details. Changes won't be saved.Climate risks
Neighborhood: 62234
Nearby schools
Schools provided by the listing agent
- Elementary: Collinsville Dist 10
- Middle: Collinsville Dist 10
- High: Collinsville
Source: MARIS. This data may not be complete. We recommend contacting the local school district to confirm school assignments for this home.
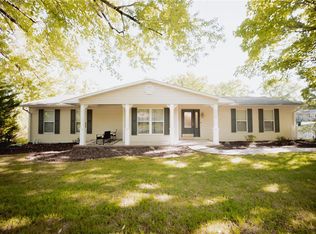
Similar homes
- $325,0003 bd3 ba2.3k sqft50 Will Vina Dr, Collinsville, IL 62234For Sale
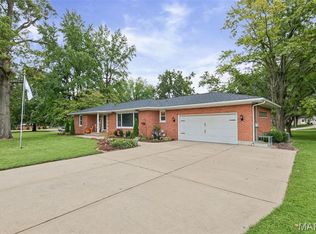
 MLS ID #26060817, Karen L McConnell, RE/MAX Alliance. MARIS
 - $342,5003 bd3 ba2.8k sqft9 Robin Ln, Collinsville, IL 62234For Sale
 MLS ID #26060378, Payton Blaylock, Real Broker, LLC. MARIS
 - $290,0003 bd3 ba1.3k sqft1418 W Main St, Collinsville, IL 62234For Sale
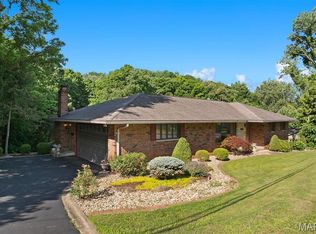 MLS ID #26034581, Marisa A Lowry, Coldwell Banker Brown Realtors. MARIS
 - $290,0003 bd3 ba2.1k sqft9 Lou Juan Dr, Glen Carbon, IL 62034For Sale
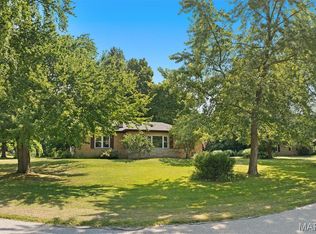 MLS ID #26047362, Elizabeth J Hellrung, Coldwell Banker Brown Realtors. MARIS
 - $279,9004 bd3 ba2k sqft44 Berwin Grn, Maryville, IL 62062For SaleMLS ID #26051234, Allison G Hansen, RE/MAX Alliance. MARIS
- $257,5004 bd2 ba1.5k sqft1011 Vine St, Collinsville, IL 62234For SaleMLS ID #26045293, Dorothy Cushshon, Coldwell Banker Brown Realtors. MARIS
- $285,0004 bd3 ba1.9k sqft76 S Meadow Ln, Glen Carbon, IL 62034For SaleMLS ID #26058798, Sandy Montgomery, 360 Prime Realty Group, LLC. MARIS
- $285,0003 bd3 ba1.7k sqft203 Meadow Dr, Troy, IL 62294For SaleMLS ID #26055087, Karen L McConnell, RE/MAX Alliance. MARIS
- $290,0003 bd2 ba1.8k sqft531 Whip Poor Will St, Troy, IL 62294For SaleMLS ID #26059415, Karen E Menendez, RE/MAX Alliance. MARIS
- $325,0004 bd3 ba2.7k sqft204 Coral Dr, Collinsville, IL 62234For SaleMLS ID #26024301, Olivia Yost Kloeckner, Cole Jones Group with Elevate Illinois Realty. MARIS
- $292,0003 bd3 ba1.8k sqft7342 W Main St, Maryville, IL 62062For SaleMLS ID #26038965, Amy L Hank, Keller Williams Pinnacle. MARIS
- $259,0003 bd2 ba1.4k sqft316 Locust St, Edwardsville, IL 62025For SaleMLS ID #26056064, Barry Schulhofer, Strano & Associates. MARIS
- $215,0003 bd2 ba1.9k sqft738 Bond Ave, Collinsville, IL 62234For SaleMLS ID #26036987, Robby M Nguyen, Worth Clark Realty. MARIS
- $294,0004 bd3 ba2.3k sqft1020 N Smiley St, O'Fallon, IL 62269For SaleMLS ID #26043792, Jean Lewis, Keller Williams Pinnacle. MARIS
- $260,0003 bd3 ba1.8k sqft13 Dogwood Ln, Glen Carbon, IL 62034For SaleMLS ID #26051583, Terri S Dalla Riva, Coldwell Banker Brown Realtors. MARIS
- $299,9004 bd4 ba2.2k sqft13 Blue Spruce Ct, Granite City, IL 62040For SaleMLS ID #26059468, Amy M Sujanani, RE/MAX Alliance. MARIS
- $265,0003 bd3 ba3.3k sqft1 Debby Ln, Belleville, IL 62223For SaleMLS ID #26046203, Jason E Buss, RE/MAX Preferred. MARIS
- $324,0003 bd3 ba1.6k sqft81 Englewood Dr, Glen Carbon, IL 62034For SaleMLS ID #26050619, Julie J Jones-Kloeckner, Cole Jones Group with Elevate Illinois Realty. MARIS
- $270,0004 bd3 ba2.2k sqft67 Cheshire Dr, Belleville, IL 62223For SaleMLS ID #26056891, Mike Bockhorn, Re/Max Alliance. MARIS
- $299,0003 bd3 ba1.8k sqft920 Reiss Rd, O'Fallon, IL 62269For SaleMLS ID #26056571, Jan V Fiss, Nester Realty. MARIS
