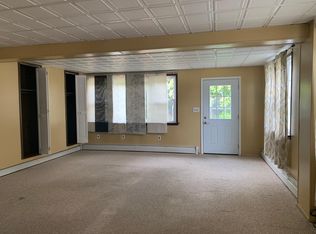
Welcome to 123 Ridley Drive, a totally renovated 4 bedroom 2.5 bath home in Wallingford-Swarthmore School District. This gorgeous home offers a versatile floor plan with 3 bedrooms/offices on the first floor and a spacious en-suite primary retreat on the 2nd floor- featuring a walk in shower, 2 closets; one is a walk in closet, and dual sinks. Step inside to discover an open floor plan featuring a living room with gas fireplace. The brand new kitchen is ideal for meal prep and entertaining with an island for guests/family to linger. Downstairs is the great room/family room, a inviting space for entertaining and relaxing with a walk out for your convenience. This level is complete with a powder room, a laundry room and an additional storage room. Schedule your showing today!
For sale
Price cut: $20K (7/30)
$560,000
123 Ridley Dr, Wallingford, PA 19086
4beds
2,363sqft
:
Get pre-qualified$3,860/mo
Single Family Residence
Built in 1940
5,663 Square Feet Lot
$556,800 Zestimate®
$237/sqft
$-- HOA
What's special
Additional storage roomTotally renovatedOpen floor planLaundry roomVersatile floor planWalk in showerDual sinks
- 99 days |
- 1,730 |
- 114 |
Zillow last checked:
Listing updated:
Listed by:
Pat Gildea 484-238-3639,
Keller Williams Real Estate - Media 6105651995
Source: Bright MLS,MLS#: PADE2113180
Facts & features
Interior
Bedrooms & bathrooms
- Bedrooms: 4
- Bathrooms: 3
- Full bathrooms: 2
- 1/2 bathrooms: 1
- Main level bathrooms: 1
- Main level bedrooms: 3
Rooms
- Room types: Living Room, Primary Bedroom, Bedroom 2, Bedroom 3, Kitchen, Family Room, Bedroom 1, Laundry, Storage Room, Bathroom 1, Primary Bathroom
Primary bedroom
- Features: Flooring - Carpet, Walk-In Closet(s)
- Level: Upper
- Area: 210 Square Feet
- Dimensions: 14 X 15
Bedroom 1
- Features: Flooring - Engineered Wood
- Level: Main
- Area: 143 Square Feet
- Dimensions: 11 X 13
Bedroom 2
- Features: Flooring - Engineered Wood
- Level: Main
- Area: 126 Square Feet
- Dimensions: 9 X 14
Bedroom 3
- Features: Flooring - Engineered Wood
- Level: Main
- Area: 90 Square Feet
- Dimensions: 9 X 10
Primary bathroom
- Features: Bathroom - Walk-In Shower, Flooring - Ceramic Tile
- Level: Upper
- Area: 70 Square Feet
- Dimensions: 7 X 10
Bathroom 1
- Features: Flooring - Ceramic Tile, Recessed Lighting
- Level: Main
- Area: 42 Square Feet
- Dimensions: 6 X 7
Family room
- Features: Flooring - Luxury Vinyl Plank
- Level: Lower
- Area: 609 Square Feet
- Dimensions: 21 X 29
Kitchen
- Features: Breakfast Bar, Countertop(s) - Quartz, Flooring - Engineered Wood, Kitchen - Gas Cooking, Lighting - LED, Recessed Lighting, Lighting - Pendants
- Level: Main
- Area: 132 Square Feet
- Dimensions: 11 X 12
Laundry
- Features: Flooring - Luxury Vinyl Plank
- Level: Lower
- Area: 54 Square Feet
- Dimensions: 6 X 9
Living room
- Features: Dining Area, Flooring - Engineered Wood, Recessed Lighting, Lighting - LED, Fireplace - Gas
- Level: Main
- Area: 414 Square Feet
- Dimensions: 18 X 23
Storage room
- Level: Lower
- Area: 169 Square Feet
- Dimensions: 13 X 13
Heating
- Baseboard, Forced Air, Zoned, Natural Gas
Cooling
- Central Air, Natural Gas
Appliances
- Included: Built-In Range, Dishwasher, Disposal, Microwave, Self Cleaning Oven, Oven, Oven/Range - Gas, Range Hood, Refrigerator, Stainless Steel Appliance(s), Water Heater, Gas Water Heater
- Laundry: Laundry Room
Features
- Bathroom - Tub Shower, Bathroom - Walk-In Shower, Combination Dining/Living, Entry Level Bedroom, Open Floorplan, Kitchen - Gourmet, Kitchen Island, Primary Bath(s), Recessed Lighting, Upgraded Countertops, Walk-In Closet(s)
- Flooring: Carpet, Engineered Wood, Ceramic Tile, Luxury Vinyl
- Basement: Finished,Heated,Exterior Entry,Concrete,Walk-Out Access,Drainage System,Sump Pump
- Number of fireplaces: 1
- Fireplace features: Gas/Propane
Interior area
- Total structure area: 2,532
- Total interior livable area: 2,363 sqft
- Finished area above ground: 1,700
- Finished area below ground: 663
Video & virtual tour
Property
Parking
- Total spaces: 3
- Parking features: Garage Faces Front, Garage Door Opener, Asphalt, Attached, Off Street
- Attached garage spaces: 1
- Has uncovered spaces: Yes
Accessibility
- Accessibility features: None
Features
- Levels: One and One Half
- Stories: 1.5
- Exterior features: Sidewalks, Street Lights
- Pool features: None
Lot
- Size: 5,663 Square Feet
- Dimensions: 60.00 x 100.00
- Features: Corner Lot
Details
- Additional structures: Above Grade, Below Grade
- Parcel number: 34000230300
- Zoning: RES
- Special conditions: Standard
Construction
Type & style
- Home type: SingleFamily
- Architectural style: Cape Cod
- Property subtype: Single Family Residence
Materials
- Brick
- Foundation: Concrete Perimeter
- Roof: Shingle
Condition
- Excellent
- New construction: No
- Year built: 1940
- Major remodel year: 2026
Utilities & green energy
- Electric: 200+ Amp Service
- Sewer: Public Sewer
- Water: Public
Community & HOA
Community
- Subdivision: None Available
HOA
- Has HOA: No
Location
- Region: Wallingford
- Municipality: NETHER PROVIDENCE TWP
Financial & listing details
- Price per square foot: $237/sqft
- Tax assessed value: $228,130
- Annual tax amount: $8,954
- Date on market: 4/24/2026
- Listing agreement: Exclusive Right To Sell
- Listing terms: Cash,Conventional,FHA
- Inclusions: Refrigerator
- Ownership: Fee Simple
Estimated market value
Zestimate®
$556,800
Estimated sales range
$529,000 - $585,000
Rent Zestimate®
$3,371/mo
Price history
| Date | Event | Price |
|---|---|---|
| 7/30/2026 | Price change | $560,000-3.4%$237/sqft |
Source: | ||
| 6/18/2026 | Price change | $580,000-3.2%$245/sqft |
Source: | ||
| 5/27/2026 | Price change | $599,000-4.8%$253/sqft |
Source: | ||
| 5/14/2026 | Price change | $629,000-3.1%$266/sqft |
Source: | ||
| 5/6/2026 | Price change | $649,000-1.1%$275/sqft |
Source: | ||
| 4/24/2026 | Listed for sale | $656,000+118.7%$278/sqft |
Source: | ||
| 1/7/2026 | Sold | $300,000+122.4%$127/sqft |
Source: Public Record Report a problem | ||
| 11/6/2000 | Sold | $134,900$57/sqft |
Source: Public Record Report a problem | ||
Public tax history
| Year | Property taxes | Tax assessment |
|---|---|---|
| 2026 | $8,954 +7.5% | $228,130 |
| 2025 | $8,329 +2.4% | $228,130 |
| 2024 | $8,133 +4.1% | $228,130 |
| 2023 | $7,815 +0.4% | $228,130 |
| 2022 | $7,781 +458.6% | $228,130 |
| 2021 | $1,393 | $228,130 |
| 2020 | -- | -- |
| 2019 | -- | -- |
| 2018 | $6,163 +17.5% | $111,530 |
| 2017 | $5,243 +756.7% | $111,530 |
| 2016 | $612 | $111,530 |
| 2015 | $612 | $111,530 |
| 2014 | $612 +2.8% | $111,530 |
| 2013 | $596 +2.8% | $111,530 |
| 2012 | $579 +0.3% | $111,530 |
| 2011 | $578 +2% | $111,530 |
| 2010 | $566 +7.5% | $111,530 |
| 2009 | $527 | $111,530 |
| 2008 | $527 +8.3% | $111,530 |
| 2007 | $486 | $111,530 |
| 2006 | $486 -2% | $111,530 |
| 2005 | $496 | $111,530 |
| 2004 | $496 +8.5% | $111,530 |
| 2003 | $457 +7.9% | $111,530 |
| 2002 | $424 | $111,530 |
| 2000 | $424 | $111,530 |
Find assessor info on the county website
Monthly payment
Est. payment
Payment breakdown
Explore the cost of this home by adjusting the details. Changes won't be saved.Climate risks
Neighborhood: 19086
Nearby schools
GreatSchools rating
- 9/10Nether Providence El SchoolGrades: K-5Distance: 0.5 mi
- 9/10Strath Haven Middle SchoolGrades: 6-8Distance: 1.5 mi
- 9/10Strath Haven High SchoolGrades: 9-12Distance: 1.4 mi
Schools provided by the listing agent
- High: Strath Haven
- District: Wallingford-swarthmore
Source: Bright MLS. This data may not be complete. We recommend contacting the local school district to confirm school assignments for this home.
- $357,3003 bd1 ba1.1k sqft121 Ridley Dr, Wallingford, PA 19086Off Market
Save - $297,6003 bd1 ba1.4k sqft117 Ridley Dr, Wallingford, PA 19086Off Market
Save - $406,3003 bd2 ba1.5k sqft9 Ryanard Rd, Wallingford, PA 19086Off Market
Save 
- $383,4003 bd1 ba1.6k sqft207 Ridley Dr, Wallingford, PA 19086Off Market
Save - $519,9005 bd2 ba2.5k sqft120 Chestnut Pkwy, Wallingford, PA 19086Off Market
Save - $332,0004 bd2 ba1.9k sqft6 Ryanard Rd, Wallingford, PA 19086Off Market
Save - $350,1003 bd1 ba1.1k sqft115 Ridley Dr, Wallingford, PA 19086Off Market
Save - $340,0003 bd1 ba1k sqft118 Chestnut Pkwy, Wallingford, PA 19086Off Market
Save
A local agent can set up tours, give advice and negotiate with sellers.
A local lender can help you make sure your offer is ready when you are.
- Request a tour
as early as today at 11:30 am
Contact agent


