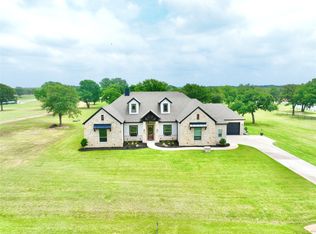
Welcome to this stunning 4-bedroom, 3-bathroom home nestled in the highly sought-after Las Brisas community. Thoughtfully designed with exquisite detail, this home features a spacious media room perfect for movie nights or game days, and a formal dining room complete with elegant built-in cabinetry—ideal for entertaining. The kitchen boasts a walk-in pantry with exceptional storage space, complemented by granite countertops that flow beautifully throughout the home. A large walk-in laundry room adds convenience, while the spacious master suite includes a show-stopping closet tailor-made for any shoe enthusiast. Unique, high-end finishes and architectural touches add character and charm at every turn. Enjoy the convenience of a fully enclosed private gym, ideal for year-round workouts without leaving home. Step outside to your very own outdoor oasis—featuring a sparkling inground pool, custom putting green, and a fully equipped pool house, perfect for unforgettable gatherings and everyday relaxation.
Sold
Price Unknown
123 Rio Rancho Dr, Decatur, TX 76234
4beds
3,118sqft
Single Family Residence
Built in 2018
2 Acres Lot
$977,500 Zestimate®
$--/sqft
$4,352 Estimated rent
Home value
$977,500
$850,000 - $1.12M
$4,352/mo
Zestimate® history
Owner options
List your home for rent
$4,352/mo
Rent Zestimate®
Find your next renter with Zillow Rental Manager. Plus, with online applications, you can quickly screen prospective tenants – for free.
$4,352/mo
Rent Zestimate®
Refinance and save
$550/mo
Est. payment
Refinancing to a lower rate could help reduce your monthly payments and save thousands over the life of the loan.
$550/mo
Est. payment
Explore your selling options
Work with a Zillow partner agent
Leverage their expertise and Zillow's premium Showcase listings to get your home seen by more buyers.
Get startedList with your own agent
Get your home in front of millions of buyers by listing it on Zillow.
Learn how to do itSell it yourself
Take full control of how buyers see your home on Zillow by listing For Sale by Owner (FSBO).
List your homeWhat's special
Fully equipped pool houseHigh-end finishesFormal dining roomGranite countertopsFully enclosed private gymSpacious master suiteOutdoor oasis
Zillow last checked:
Listing updated:
Listed by:
Randy Parker 0205873 940-627-9040,
Parker Properties Real Estate 940-627-9040,
Ashley Frantom 0750968 940-366-9316,
Parker Properties Real Estate
Bought with:
Tomie Fox
Tomie Fox Real Estate Group
Source: NTREIS,MLS#: 20911410
Facts & features
Interior
Bedrooms & bathrooms
- Bedrooms: 4
- Bathrooms: 3
- Full bathrooms: 3
Primary bedroom
- Features: Ceiling Fan(s)
- Level: First
- Dimensions: 14 x 18
Bedroom
- Features: Ceiling Fan(s), Walk-In Closet(s)
- Level: First
- Dimensions: 11 x 12
Bedroom
- Features: Ceiling Fan(s), En Suite Bathroom, Walk-In Closet(s)
- Level: First
- Dimensions: 11 x 12
Bedroom
- Features: Ceiling Fan(s), En Suite Bathroom, Walk-In Closet(s)
- Level: First
- Dimensions: 14 x 11
Primary bathroom
- Features: Built-in Features, Dual Sinks, Double Vanity, Granite Counters, Separate Shower
- Level: First
- Dimensions: 15 x 11
Dining room
- Features: Built-in Features
- Level: First
- Dimensions: 19 x 10
Gym
- Level: First
- Dimensions: 10 x 11
Kitchen
- Features: Built-in Features, Eat-in Kitchen, Granite Counters, Kitchen Island, Pot Filler, Walk-In Pantry
- Level: First
- Dimensions: 20 x 12
Laundry
- Features: Built-in Features, Closet, Granite Counters, Utility Sink
- Level: First
- Dimensions: 17 x 9
Living room
- Features: Built-in Features, Ceiling Fan(s), Fireplace
- Level: First
- Dimensions: 22 x 16
Media room
- Features: Built-in Features, Ceiling Fan(s)
- Level: First
- Dimensions: 11 x 14
Heating
- Central, Electric
Cooling
- Central Air, Electric
Appliances
- Included: Double Oven, Dishwasher, Gas Cooktop, Disposal, Microwave, Water Softener
- Laundry: Laundry in Utility Room
Features
- Built-in Features, Decorative/Designer Lighting Fixtures, Double Vanity, Eat-in Kitchen, Granite Counters, Kitchen Island, Pantry, Cable TV, Walk-In Closet(s)
- Flooring: Carpet, Ceramic Tile, Wood
- Has basement: No
- Number of fireplaces: 2
- Fireplace features: Gas, Wood Burning
Interior area
- Total interior livable area: 3,118 sqft
Property
Parking
- Total spaces: 3
- Parking features: Driveway, Garage
- Attached garage spaces: 3
- Has uncovered spaces: Yes
Features
- Levels: One
- Stories: 1
- Patio & porch: Covered
- Exterior features: Outdoor Grill, Rain Gutters, Storage
- Pool features: Gunite, In Ground, Pool
- Has spa: Yes
- Spa features: Hot Tub
- Fencing: Back Yard,Pipe
Lot
- Size: 2 Acres
- Features: Acreage
Details
- Additional structures: Pool House
- Parcel number: 793812
Construction
Type & style
- Home type: SingleFamily
- Architectural style: Traditional,Detached
- Property subtype: Single Family Residence
Materials
- Brick, Rock, Stone
- Foundation: Slab
- Roof: Shingle
Condition
- Year built: 2018
Utilities & green energy
- Sewer: Aerobic Septic
- Water: Well
- Utilities for property: Septic Available, Water Available, Cable Available
Community & HOA
Community
- Features: Putting Green
- Security: Carbon Monoxide Detector(s), Smoke Detector(s)
- Subdivision: Las Brisas Ph 1
HOA
- Has HOA: Yes
- Services included: Association Management
- HOA fee: $550 annually
- HOA name: Steve Bradshaw
- HOA phone: 940-210-8686
Location
- Region: Decatur
Financial & listing details
- Tax assessed value: $933,765
- Annual tax amount: $10,322
- Date on market: 4/24/2025
- Cumulative days on market: 40 days
- Listing terms: Cash,Conventional,FHA,VA Loan
- Exclusions: All personal property, tv's, workout equipment, trampoline.
Price history
| Date | Event | Price |
|---|---|---|
| 6/3/2025 | Sold | -- |
Source: NTREIS #20911410 Report a problem | ||
| 5/7/2025 | Contingent | $999,900$321/sqft |
Source: NTREIS #20911410 Report a problem | ||
| 4/24/2025 | Listed for sale | $999,900$321/sqft |
Source: NTREIS #20911410 Report a problem | ||
Public tax history
| Year | Property taxes | Tax assessment |
|---|---|---|
| 2025 | $9,462 +5.7% | $933,765 +10.2% |
| 2024 | $8,951 +12% | $847,473 +10% |
| 2023 | $7,995 | $770,430 +10% |
| 2022 | -- | $700,391 +10% |
| 2021 | $9,460 +23.6% | $636,720 +22.7% |
| 2020 | $7,653 -6.2% | $518,850 +0.7% |
| 2019 | $8,156 +2925.3% | $515,290 +3184.2% |
| 2018 | $270 | $15,690 |
Find assessor info on the county website
Neighborhood: 76234
Nearby homes
- $998,400-- bd4 ba3.5k sqft115 Rio Rancho Dr, Decatur, TX 76234Off Market
- $718,300-- bd3 ba2.9k sqft122 Rio Rancho Dr, Decatur, TX 76234Off Market
- $--4 bd3 ba3k sqft114 Rio Rancho Dr, Decatur, TX 76234Sold
- $912,100-- bd3 ba3.2k sqft128 Rio Rancho Dr, Decatur, TX 76234Off Market
- $--3 bd3 ba2.6k sqft135 Rio Rancho Dr, Decatur, TX 76234Sold
- $1,123,800-- bd4 ba3.4k sqft123 Mission Oak Trl, Decatur, TX 76234Off Market
- $842,1003 bd4 ba2.9k sqft106 Rio Rancho Dr, Decatur, TX 76234Off Market
- $770,800-- bd3 ba3k sqft134 Rio Rancho Dr, Decatur, TX 76234Off Market
Nearby schools
GreatSchools rating
- 5/10Rann Elementary SchoolGrades: PK-5Distance: 3.3 mi
- 6/10McCarroll Middle SchoolGrades: 6-8Distance: 3.6 mi
- 5/10Decatur High SchoolGrades: 9-12Distance: 5 mi
Schools provided by the listing agent
- Elementary: Rann
- Middle: Mccarroll
- High: Decatur
- District: Decatur ISD
Source: NTREIS. This data may not be complete. We recommend contacting the local school district to confirm school assignments for this home.
Get a cash offer in 3 minutes
Find out how much your home could sell for in as little as 3 minutes with a no-obligation cash offer.
Estimated market value
$977,500
Get a cash offer in 3 minutes
Find out how much your home could sell for in as little as 3 minutes with a no-obligation cash offer.
Estimated market value
$977,500
- Texas
- Wise County
- Decatur
- 76234
- 123 Rio Rancho Dr
Nearby cities
Nearby neighborhoods
Nearby zip codes
Other Decatur Topics
