Welcome to the Edmon, a two-story, 4-bedroom, 2.5-bath single-family home located in Walnut Ridge, Lebanon, Tennessee. Offering 1,821 square feet of thoughtful and comfortable living space, this new construction boasts a modern layout and stylish features you’ll love.
Inside, the spacious eat-in kitchen immediately draws your eye with brand-new cabinetry, Whirlpool stainless-steel appliances, and quartz countertops. Adjacent is a dedicated dining area overlooking the covered patio, and the kitchen opens into a large living space for seamless daily living. A convenient half bath is just down the hall.
Upstairs, the primary bedroom includes a walk-in closet and en suite bathroom with double vanities. All bathrooms come with sleek quartz countertops. Two additional bedrooms and a laundry room are perfectly positioned around a shared second bathroom. The 4th bedroom will make for a great nursery, office, or bedroom.
Like all Nashville D.R. Horton homes, the Edmon includes the Home is Connected smart home package, letting you manage lights, thermostat, security, and more directly from your smart device, whether you’re home or away.
Discover more about how the Edmon can be yours at Walnut Ridge, Lebanon, TN. Contact us today for details or to schedule a tour.
Active
$467,725
123 Rita Blanca Dr, Lebanon, TN 37090
4beds
1,821sqft
Single Family Residence, Residential
Built in 2026
-- sqft lot
$-- Zestimate®
$257/sqft
$42/mo HOA
What's special
Covered patioWhirlpool stainless-steel appliancesSpacious eat-in kitchenBrand-new cabinetryLaundry roomQuartz countertops
- 3 days
- 45
- 0
Likely to sell faster than
Zillow last checked:
Listing updated:
Listed by:
Christy Bussey 615-913-6188,
D.R. Horton 629-205-9240,
Lauren (Brooke) Sikorski 629-205-9240,
D.R. Horton
Source: RealTracs MLS as distributed by MLS GRID,MLS#: 3542409
Facts & features
Interior
Bedrooms & bathrooms
- Bedrooms: 4
- Bathrooms: 3
- Full bathrooms: 2
- 1/2 bathrooms: 1
Bedroom 1
- Area: 196 Square Feet
- Dimensions: 14x14
Bedroom 2
- Area: 130 Square Feet
- Dimensions: 10x13
Bedroom 3
- Area: 130 Square Feet
- Dimensions: 10x13
Bedroom 4
- Features: Walk-In Closet(s)
- Level: Walk-In Closet(s)
- Area: 120 Square Feet
- Dimensions: 10x12
Primary bathroom
- Features: Double Vanity
- Level: Double Vanity
Dining room
- Features: Combination
- Level: Combination
- Area: 130 Square Feet
- Dimensions: 13x10
Kitchen
- Features: Pantry
- Level: Pantry
- Area: 143 Square Feet
- Dimensions: 13x11
Living room
- Features: Combination
- Level: Combination
- Area: 210 Square Feet
- Dimensions: 15x14
Heating
- Central, Natural Gas
Cooling
- Electric, Central Air
Appliances
- Included: Gas Oven, Gas Range, Dishwasher, Disposal, Microwave, Stainless Steel Appliance(s)
- Laundry: Electric Dryer Hookup
Features
- Entrance Foyer, Extra Closets, Open Floorplan, Pantry, Smart Light(s), Smart Thermostat, Walk-In Closet(s)
- Flooring: Carpet, Laminate, Tile
- Basement: None
- Has fireplace: No
Interior area
- Total structure area: 1,821
- Total interior livable area: 1,821 sqft
- Finished area above ground: 1,821
Property
Parking
- Total spaces: 2
- Parking features: Garage Faces Front
- Attached garage spaces: 2
Features
- Levels: One
- Stories: 2
- Patio & porch: Patio, Covered, Porch
- Exterior features: Smart Light(s), Smart Lock(s)
Details
- Special conditions: Standard
Construction
Type & style
- Home type: SingleFamily
- Property subtype: Single Family Residence, Residential
Materials
- Hardboard Siding, Brick
Condition
- New construction: Yes
- Year built: 2026
Utilities & green energy
- Sewer: Public Sewer
- Water: Public
- Utilities for property: Electricity Available, Natural Gas Available, Water Available, Underground Utilities
Green energy
- Energy efficient items: Thermostat, Water Heater
- Water conservation: Dual Flush Toilets
Community & HOA
Community
- Security: Smoke Detector(s), Smart Camera(s)/Recording
- Subdivision: Walnut Ridge
HOA
- Has HOA: Yes
- Amenities included: Sidewalks, Underground Utilities
- HOA fee: $500 annually
Location
- Region: Lebanon
Financial & listing details
- Price per square foot: $257/sqft
- Date on market: 9/4/2026
- Electric utility on property: Yes
Estimated market value
Not available
Estimated sales range
Not available
Not available
Price history
| Date | Event | Price |
|---|---|---|
| 9/4/2026 | Listed for sale | $467,725+3.9%$257/sqft |
Source:  RealTracs MLS as distributed by MLS GRID #3542409 Report a problem RealTracs MLS as distributed by MLS GRID #3542409 Report a problem | ||
| 7/9/2026 | Listing removed | $449,990$247/sqft |
Source: RealTracs MLS as distributed by MLS GRID #3247719 Report a problem | ||
| 6/23/2026 | Listed for sale | $449,990$247/sqft |
Source: RealTracs MLS as distributed by MLS GRID #3247719 Report a problem | ||
Public tax history
Tax history is unavailable.
Monthly payment
Est. payment
Payment breakdown
Explore the cost of this home by adjusting the details. Changes won't be saved.Climate risks
Neighborhood: 37090
Nearby schools
Schools provided by the listing agent
- Elementary: Castle Heights Elementary
- Middle: Winfree Bryant Middle School
- High: Lebanon High School
Source: RealTracs MLS as distributed by MLS GRID. This data may not be complete. We recommend contacting the local school district to confirm school assignments for this home.
- $566,1805 bd3 ba2.5k sqft127 Rita Blanca Dr, Lebanon, TN 37087New Construction
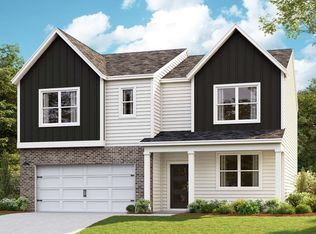
- from $574,9905 bd3 ba2.8k sqftEMBRY Plan, Walnut Ridge, Lebanon, TN 37090New Construction

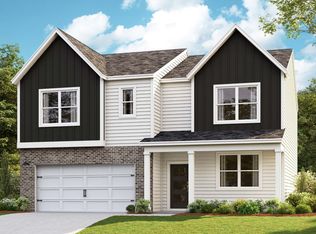
- from $449,9904 bd3 ba1.8k sqftEDMON Plan, Walnut Ridge, Lebanon, TN 37090New Construction

- from $544,9905 bd3 ba2.5k sqftHAYDEN Plan, Walnut Ridge, Lebanon, TN 37090New Construction
Similar homes
- $505,9005 bd3 ba2.4k sqft1248 Dutch Peak, Lebanon, TN 37090For Sale

 MLS ID #3542018, Kay S. Self. RealTracs MLS as distributed by MLS GRID
 - $571,2754 bd3 ba2.6k sqft125 Rita Blanca Dr, Lebanon, TN 37087New Construction
 MLS ID #3542636, Brian Hatfield. RealTracs MLS as distributed by MLS GRID
 - $414,9904 bd2 ba1.7k sqft1804 Banded Ln, Lebanon, TN 37090New Construction
 RealTracs MLS as distributed by MLS GRID
 - $452,9905 bd3 ba2.5k sqft1711 Teal Ln, Lebanon, TN 37090New Construction
 MLS ID #3530495, Brandon Parker. RealTracs MLS as distributed by MLS GRID
 - $422,9904 bd2 ba1.7k sqft1810 Banded Ln, Lebanon, TN 37090New ConstructionRealTracs MLS as distributed by MLS GRID
- $404,9904 bd3 ba1.8k sqft1235 Bufflehead Way, Lebanon, TN 37090New ConstructionRealTracs MLS as distributed by MLS GRID
- $499,9004 bd3 ba2.2k sqft709 Hahn Ct, Lebanon, TN 37087For SaleMLS ID #3072332, Corey Ross. RealTracs MLS as distributed by MLS GRID
- $339,9904 bd3 ba1.8k sqft2233 Harlequin Point, Lebanon, TN 37090New ConstructionRealTracs MLS as distributed by MLS GRID
- $469,9904 bd5 ba2.5k sqft514 Charing Cross Dr Lot 63, Lebanon, TN 37087New ConstructionRealTracs MLS as distributed by MLS GRID
- $424,9993 bd3 ba1.9k sqft515 Forsberg Ct, Lebanon, TN 37087For SaleMLS ID #3282378, Kenny Sallis. RealTracs MLS as distributed by MLS GRID
- $534,9904 bd3 ba2.6k sqft829 Averitt Ln Lot 33, Lebanon, TN 37087New ConstructionMLS ID #3518953, John Young. RealTracs MLS as distributed by MLS GRID
- $514,9905 bd3 ba2.6k sqft814 Molly Ln Lot 41, Mount Juliet, TN 37122New ConstructionMLS ID #3531799, Leigh Dyer. RealTracs MLS as distributed by MLS GRID
- $524,9905 bd3 ba2.6k sqft832 Averitt Ln Lot 62, Lebanon, TN 37087New ConstructionMLS ID #3518961, John Young. RealTracs MLS as distributed by MLS GRID
- $474,9904 bd2 ba1.8k sqft5300 Synergy Pvt Way, Gallatin, TN 37066New ConstructionRealTracs MLS as distributed by MLS GRID
- $489,9905 bd3 ba2.6k sqft810 Molly Ln Lot 43, Mount Juliet, TN 37122New ConstructionMLS ID #3514923, Leigh Dyer. RealTracs MLS as distributed by MLS GRID
