Skip main navigation
Off market
  • $611,300

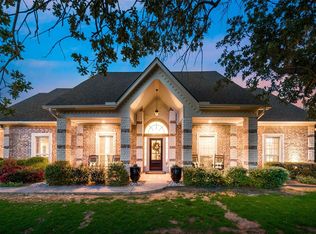
    123 Rivercreek Ranch Ln, Fort Worth, TX 76126

    4beds
    2,662sqft
    Single Family Residence
    Built in 2003
    1.12 Acres Lot
    $611,300 Zestimate®
    $230/sqft
    $3,189 Estimated rent

    Home value

    $611,300

    $562,000 - $672,000

    $3,189/mo

    Zestimate® history
    Loading
    Loading...

    Owner options

    List your home for rent

    $3,189/mo

    Rent Zestimate®

    Find your next renter with Zillow Rental Manager. Plus, with online applications, you can quickly screen prospective tenants – for free.

    Learn more

    $3,189/mo

    Rent Zestimate®

    Refinance and save

    $4,575/mo

    Est. payment

    Refinancing to a lower rate could help reduce your monthly payments and save thousands over the life of the loan.

    See today's rates

    $4,575/mo

    Est. payment

    Explore your selling options

    Work with a Zillow partner agent

    Leverage their expertise and Zillow's premium Showcase listings to get your home seen by more buyers.

    Get started

    List with your own agent

    Get your home in front of millions of buyers by listing it on Zillow.

    Learn how to do it

    Sell it yourself

    Take full control of how buyers see your home on Zillow by listing For Sale by Owner (FSBO).

    List your home

    What's special

    Beautiful home located in the Gated Rivercreek Ranch community in the highly sought after Aledo ISD! Situated on over an acre lot, this home is a must see. Spacious living area with stone wood burning fireplace. Gorgeous kitchen boasts granite, large island, ample cabinet space & walk-in pantry to include breakfast area. Beautiful master suite offers large walk-in closet & en-suite bath with wraparound mirror. 3 add’l spacious bedrooms & 2 bathrooms. Large backyard with open patio & mature trees, perfect for entertaining! Upgrades to include: New roof with Class 4 impact resistant shingles (April 2021), new gutters, new exterior and interior paint (May 2021) and new carpet (July 2021)

    This property is off market, which means it's not currently listed for sale or rent on Zillow. This may be different from what's available on other websites or public sources.

    Zillow last checked:

    Listing updated:

    Listed by:

    Laura Spann 0469197,

    Briggs Freeman Sotheby's Int'l 817-731-8466,

    Michelle Stum 0711507 817-773-0236,

    Briggs Freeman Sotheby's Int'l

    Bought with:

    Philip Hobson

    Berkshire HathawayHS PenFed TX

    Source: NTREIS,MLS#: 14622540

    Facts & features

    Interior

    Bedrooms & bathrooms
    • Bedrooms: 4
    • Bathrooms: 3
    • Full bathrooms: 3
    Primary bedroom
    • Features: Dual Sinks, Double Vanity, Garden Tub/Roman Tub, Jetted Tub, Linen Closet, Separate Shower, Walk-In Closet(s)
    • Level: First
    • Dimensions: 16 x 17
    Bedroom
    • Features: Split Bedrooms, Walk-In Closet(s)
    • Level: First
    • Dimensions: 11 x 12
    Bedroom
    • Features: Split Bedrooms
    • Level: First
    • Dimensions: 11 x 10
    Bedroom
    • Features: Split Bedrooms, Walk-In Closet(s)
    • Level: First
    • Dimensions: 11 x 11
    Bathroom
    • Features: Built-in Features, Dual Sinks, Double Vanity, Garden Tub/Roman Tub, Jetted Tub, Linen Closet, Solid Surface Counters, Separate Shower
    • Level: First
    • Dimensions: 15 x 9
    Bathroom
    • Features: Built-in Features, Dual Sinks, Jack and Jill Bath, Linen Closet, Solid Surface Counters
    • Level: First
    • Dimensions: 7 x 12
    Bathroom
    • Features: Built-in Features, Linen Closet, Solid Surface Counters
    • Level: First
    • Dimensions: 8 x 5
    Breakfast room nook
    • Features: Eat-in Kitchen
    • Level: First
    • Dimensions: 13 x 9
    Dining room
    • Level: First
    • Dimensions: 11 x 13
    Kitchen
    • Features: Breakfast Bar, Built-in Features, Eat-in Kitchen, Kitchen Island, Pantry, Stone Counters, Walk-In Pantry
    • Level: First
    • Dimensions: 18 x 13
    Living room
    • Level: First
    • Dimensions: 20 x 16
    Office
    • Level: First
    • Dimensions: 14 x 13
    Utility room
    • Features: Built-in Features
    • Level: First
    • Dimensions: 8 x 7
    Heating
    • Central, Electric
    Cooling
    • Central Air, Ceiling Fan(s), Electric
    Appliances
    • Included: Convection Oven, Dishwasher, Electric Cooktop, Electric Oven, Electric Water Heater, Disposal, Microwave, Plumbed For Ice Maker
    • Laundry: Washer Hookup, Electric Dryer Hookup
    Features
    • High Speed Internet, Paneling/Wainscoting, Vaulted Ceiling(s)
    • Flooring: Carpet, Ceramic Tile, Wood
    • Windows: Window Coverings
    • Number of fireplaces: 1
    • Fireplace features: Decorative, Masonry, Other, Stone, Wood Burning
    Interior area
    • Total structure area: 2,662
    • Total interior livable area: 2,662 sqft

    Property

    Parking
    • Total spaces: 3
    • Parking features: Garage, Garage Door Opener, Garage Faces Side
    • Attached garage spaces: 3
    Features
    • Levels: One
    • Stories: 1
    • Patio & porch: Covered
    • Exterior features: Rain Gutters
    • Pool features: None
    • Fencing: Barbed Wire
    Lot
    • Size: 1.12 Acres
    • Features: Acreage, Back Yard, Lawn, Landscaped, Subdivision, Few Trees
    Details
    • Parcel number: R000023747

    Construction

    Type & style
    • Home type: SingleFamily
    • Architectural style: Traditional,Detached
    • Property subtype: Single Family Residence
    Materials
    • Brick
    • Foundation: Slab
    • Roof: Composition
    Condition
    • Year built: 2003

    Utilities & green energy

    • Sewer: Aerobic Septic, Septic Tank
    • Water: Well
    • Utilities for property: Septic Available, Underground Utilities, Water Available
    Green energy
    • Energy efficient items: Appliances, HVAC, Thermostat, Windows
    • Water conservation: Water-Smart Landscaping

    Community & neighborhood

    Security
    • Security features: Smoke Detector(s)
    Community
    • Community features: Gated
    Location
    • Region: Fort Worth
    • Subdivision: Rivercreek Ranch

    HOA & financial

    HOA
    • Has HOA: Yes
    • HOA fee: $600 annually
    • Services included: Maintenance Structure

    Other

    Other facts
    • Listing terms: Cash,Conventional,FHA,VA Loan

    Price history

    DateEventPrice
    8/20/2021Sold--
    Source: NTREIS #14622540 Report a problem

    Public tax history

    Tax history is unavailable.

    Neighborhood: 76126

    Nearby schools

    GreatSchools rating
    Schools provided by the listing agent
    • Elementary: Vandagriff
    • Middle: Aledo
    • High: Aledo
    • District: Aledo ISD

    Source: NTREIS. This data may not be complete. We recommend contacting the local school district to confirm school assignments for this home.

    Get a cash offer in 3 minutes
    Find out how much your home could sell for in as little as 3 minutes with a no-obligation cash offer.
    Estimated market value
    $611,300
    Get a cash offer in 3 minutes
    Find out how much your home could sell for in as little as 3 minutes with a no-obligation cash offer.
    Estimated market value
    $611,300