Skip main navigation
Off market
  • $502,600

    123 Riverside Ln, Woodstock, GA 30188

    2beds
    1,938sqft
    SingleFamily
    Built in 2015
    6,534 Square Feet Lot
    $502,600 Zestimate®
    $259/sqft
    $2,909 Estimated rent

    Home value

    $502,600

    $477,000 - $528,000

    $2,909/mo

    Zestimate® history
    Loading
    Loading...

    Owner options

    List your home for rent

    $2,909/mo

    Rent Zestimate®

    Find your next renter with Zillow Rental Manager. Plus, with online applications, you can quickly screen prospective tenants – for free.

    Learn more

    $2,909/mo

    Rent Zestimate®

    Refinance and save

    $3,114/mo

    Est. payment

    Refinancing to a lower rate could help reduce your monthly payments and save thousands over the life of the loan.

    See today's rates

    $3,114/mo

    Est. payment

    Explore your selling options

    Work with a Zillow partner agent

    Leverage their expertise and Zillow's premium Showcase listings to get your home seen by more buyers.

    Get started

    List with your own agent

    Get your home in front of millions of buyers by listing it on Zillow.

    Learn how to do it

    Sell it yourself

    Take full control of how buyers see your home on Zillow by listing For Sale by Owner (FSBO).

    List your home

    What's special

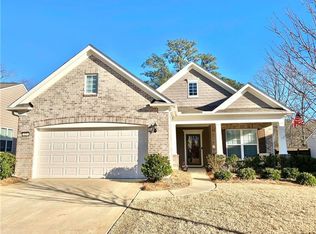
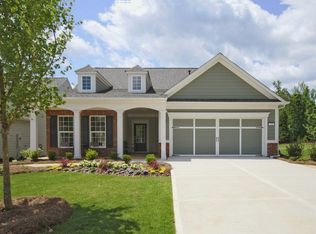
    Impeccably maintained One-level Living just minutes from Downtown Woodstock. Step through the charming stacked stone entrance and be welcomed into this stunning home. Open floor plan with tons of natural light. The gourmet kitchen boasts custom granite countertops, subway tile backsplash and rich tawney cabinetry. The massive island, Stainless Steel appliances, wet bar and walk-in pantry complete this amazing kitchen. Gleaming hardwoods and upgraded millwork abound throughout the entire home. Separate bonus room/living room/dining room on main. Large dining area overlooking the great room in an entertainers delight. Huge master suite with trey ceiling and luxurious master bath complete with granite countertops, dual vanities, custom shower and massive closet. The spacious guest bedroom and secondary bath are well appointed. Your private fenced oasis and covered back patio await your morning coffee or evening glass of your favorite beverage. So many upgrades to be named including irrigation system, mudroom, oversized 2-car garage, custom interior paint, additional storage, plantation shutters and Amenities which include pool, clubhouse and tennis. Welcome HOME!!

    This property is not currently displayed as for sale or rent on Zillow. This may be different from what's on other websites or public sources.

    Facts & features

    Interior

    Bedrooms & bathrooms
    • Bedrooms: 2
    • Bathrooms: 2
    • Full bathrooms: 2
    Heating
    • Gas
    Appliances
    • Included: Dishwasher, Dryer, Garbage disposal
    • Laundry: In Hall,Laundry Room,Main Level
    Features
    • High Ceilings 9 ft Main,Double Vanity,High Speed I
    • Flooring: Hardwood
    • Has fireplace: Yes
    • Common walls with other units/homes: No Common Walls
    Interior area
    • Total interior livable area: 1,938 sqft

    Property

    Parking
    • Total spaces: 2
    • Parking features: Garage - Attached
    Features
    • Patio & porch: Covered, Rear Porch
    • Exterior features: Other
    • Pool features: In Ground
    • Fencing: Fenced, Back Yard, Privacy, Wood
    Lot
    • Size: 6,534 Square Feet
    • Features: Back Yard
    Details
    • Parcel number: 15N23J158

    Construction

    Type & style
    • Home type: SingleFamily
    • Architectural style: Country,Craftsman,Ranch
    Materials
    • Foundation: Other
    • Roof: Composition
    Condition
    • Resale
    • Year built: 2015

    Utilities & green energy

    • Sewer: Public Sewer
    • Water: Public
    • Utilities for property: Cable Available,Electricity Available,Natural Gas

    Community & HOA

    HOA
    • Has HOA: Yes
    • Services included: Electricity,Maintenance Exterior,Trash,Gas,Mainten
    • HOA fee: $68 monthly
    Location
    • Region: Woodstock

    Financial & listing details

    • Price per square foot: $259/sqft
    • Tax assessed value: $476,000
    • Annual tax amount: $495

    Price history

    DateEventPrice
    2/5/2021Sold$390,500+2.8%$201/sqft
    Source: GAMLS #8911920 Report a problem
    1/23/2021Pending sale$380,000$196/sqft
    Source: Signature Partners #6827400 Report a problem
    1/14/2021Listing removed--
    Source: FMLS GA Report a problem
    1/13/2021Listed for sale$380,000$196/sqft
    Source: Keller Williams Realty Signature Partners #6827400 Report a problem

    Public tax history

    YearProperty taxesTax assessment
    2025$495 +0.1%$190,400 +4.6%
    2024$495 -0.5%$181,960 -1.4%
    2023$498 +2.1%$184,600 +17.8%
    2022$487 -4.8%$156,640 +11.1%
    2021$512 -0.8%$140,960 +4.4%
    2020$516 +1.2%$135,080 +10.5%
    2019$510 -4%$122,280 -63.1%
    2018$531 -3.4%$331,600 +2.3%
    2017$550 -3.3%$324,100 +2.4%
    2016$569 $316,600 +465.4%
    2015$569 $56,000
    Find assessor info on the county website

    Neighborhood: 30188

    Nearby schools

    GreatSchools rating
    Schools provided by the listing agent
    • Elementary: Little River
    • Middle: Mill Creek
    • High: River Ridge
    • District: 07

    Source: The MLS. This data may not be complete. We recommend contacting the local school district to confirm school assignments for this home.

    Get a cash offer in 3 minutes
    Find out how much your home could sell for in as little as 3 minutes with a no-obligation cash offer.
    Estimated market value
    $502,600
    Get a cash offer in 3 minutes
    Find out how much your home could sell for in as little as 3 minutes with a no-obligation cash offer.
    Estimated market value
    $502,600