Skip main navigation
Sold for $1,620,000
  • $1,620,000

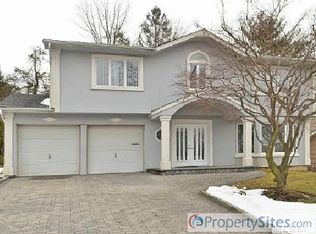
    123 Robby Lane, Manhasset Hills, NY 11040

    3beds
    2,358sqft
    Single Family Residence, Residential
    Built in 1955
    0.33 Acres Lot
    $1,620,600 Zestimate®
    $687/sqft
    $6,138 Estimated rent

    Home value

    $1,620,600

    $1.47M - $1.78M

    $6,138/mo

    Zestimate® history
    Loading
    Loading...

    Owner options

    List your home for rent

    $6,138/mo

    Rent Zestimate®

    Find your next renter with Zillow Rental Manager. Plus, with online applications, you can quickly screen prospective tenants – for free.

    Learn more

    $6,138/mo

    Rent Zestimate®

    Refinance and save

    $10,811/mo

    Est. payment

    Refinancing to a lower rate could help reduce your monthly payments and save thousands over the life of the loan.

    See today's rates

    $10,811/mo

    Est. payment

    Explore your selling options

    Work with a Zillow partner agent

    Leverage their expertise and Zillow's premium Showcase listings to get your home seen by more buyers.

    Get started

    List with your own agent

    Get your home in front of millions of buyers by listing it on Zillow.

    Learn how to do it

    Sell it yourself

    Take full control of how buyers see your home on Zillow by listing For Sale by Owner (FSBO).

    List your home

    What's special

    Wood burning fireplaceSub-zero refrigeratorElectric cooktopDouble oven
    Beautifully maintained split-level home offering space, comfort and a wonderful layout for everyday living. This home features three bedrooms and three full bathrooms, along with a stunning extension that showcases spacious great room with beam ceilings, a wood burning fireplace and windows throughout, filling the space with natural light and creating a warm and inviting focal point. The kitchen is designed for both function and style, featuring granite countertops, a double oven, dishwasher, Sub -zero refrigerator an electric cooktop, and cabinets that extend to ceiling, providing ample storage. The eat-in-kitchen area with a skylight fills the space with natural light making it inviting spot for dining. A large formal dining room offers built-in storage and flows seamlessly to a bar area, which also could serve as additional living space. Hardwood floors run throughout much of the home, while select areas, including primary bedroom, feature wall to wall carpeting. Primary bedroom suite is a private retreat with high ceilings, ample closet space and a full bathroom, while two additional bedrooms share a full bathroom. The lower- level features a den or office space with its own full bathroom offering versatile space. Doors from the great room open onto a generously sized deck overlooking an expansive back yard. This exceptional home offers perfect blend of comfort and style.

    Zillow last checked:

    Listing updated:

    Listed by:

    Irene Nictas CBR 917-518-3031,

    Daniel Gale Sothebys Intl Rlty 516-627-4440

    Bought with:

    Si Chan, 10401359764

    Keller Williams Rty Gold Coast

    Source: OneKey® MLS as distributed by MLS GRID,MLS#: 967475MLS Logo

    Facts & features

    Interior

    Bedrooms & bathrooms
    • Bedrooms: 3
    • Bathrooms: 3
    • Full bathrooms: 3
    Other
    • Description: Living Room, Dining Room, Kitchen, Bonus Room
    • Level: First
    Other
    • Description: Primary Bedroom w/Bath, +2 Addtl Bedrooms, Full Bath
    • Level: Second
    Other
    • Description: Family Room, Full Bath
    • Level: Lower
    Other
    • Description: Finished
    • Level: Basement
    Heating
    • Natural Gas, Radiant, Radiant Floor
    Cooling
    • Central Air
    Appliances
    • Included: Dishwasher, Electric Cooktop, Electric Oven, Microwave, Refrigerator, Stainless Steel Appliance(s), Washer, Gas Water Heater
    • Laundry: Washer/Dryer Hookup, In Basement
    Features
    • Beamed Ceilings, Breakfast Bar, Cathedral Ceiling(s), Eat-in Kitchen, Formal Dining, Primary Bathroom, Wet Bar
    • Flooring: Carpet, Hardwood, Tile
    • Windows: Oversized Windows, Skylight(s)
    • Basement: Finished
    • Attic: Scuttle
    • Number of fireplaces: 1
    • Fireplace features: Family Room
    Interior area
    • Total structure area: 2,358
    • Total interior livable area: 2,358 sqft

    Property

    Parking
    • Total spaces: 2
    • Parking features: Driveway
    • Garage spaces: 2
    • Has uncovered spaces: Yes
    Features
    • Levels: Multi/Split
    • Patio & porch: Deck
    • Exterior features: Garden
    Lot
    • Size: 0.33 Acres
    • Dimensions: 65 x 198
    • Features: Back Yard, Landscaped, Level, Sprinklers In Front, Sprinklers In Rear
    Details
    • Parcel number: 2289082550000060
    • Special conditions: None

    Construction

    Type & style
    • Home type: SingleFamily
    • Architectural style: Split Ranch
    • Property subtype: Single Family Residence, Residential
    Materials
    • Frame
    Condition
    • Actual
    • Year built: 1955

    Utilities & green energy

    • Sewer: Public Sewer
    • Water: Public
    • Utilities for property: Electricity Connected, Natural Gas Connected, Sewer Connected, Water Connected

    Community & HOA

    Community
    • Security: Other
    HOA
    • Has HOA: No
    Location
    • Region: New Hyde Park

    Financial & listing details

    • Price per square foot: $687/sqft
    • Tax assessed value: $843,000
    • Annual tax amount: $20,290
    • Date on market: 3/9/2026
    • Cumulative days on market: 24 days
    • Listing agreement: Exclusive Right To Sell
    • Electric utility on property: Yes

    Price history

    DateEventPrice
    7/31/2026Sold$1,620,000+1.3%$687/sqft
    Source: OneKey® MLS as distributed by MLS GRID #967475 Report a problem
    4/2/2026Pending sale$1,599,000$678/sqft
    Source: OneKey® MLS as distributed by MLS GRID #967475 Report a problem
    3/9/2026Listed for sale$1,599,000$678/sqft
    Source: OneKey® MLS as distributed by MLS GRID #967475 Report a problem

    Public tax history

    YearProperty taxesTax assessment
    2024-- $843 -7.4%
    2023-- $910 -7.1%
    2022-- $980
    2021$17,905 +3.4%--
    2020$17,317 +5.3%$1,223 -6.7%
    2019$16,441 $1,311 -6.2%
    2018$16,441 -1.2%$1,398 -5.9%
    2017$16,641 -13.7%$1,485 -14.8%
    2016$19,294 +226.9%$1,742
    2015$5,902 +5.5%$1,742
    2013$5,594 +4.2%$1,742
    2012$5,369 -55%$1,742 -12.5%
    2011$11,926 +8.9%$1,991 +2.1%
    2010$10,953 $1,951 -5.4%
    2009-- $2,062 -4%
    2008-- $2,148 -3.5%
    2006-- $2,226 -39.6%
    2005-- $3,686 -44.9%
    2004-- $6,685
    2003-- $6,685 -45.7%
    2002-- $12,320
    2001-- $12,320
    2000-- $12,320
    Find assessor info on the county website

    Neighborhood: Manhasset Hills

    Nearby schools

    GreatSchools rating
    Schools provided by the listing agent
    • Elementary: Denton Avenue School
    • Middle: Herricks Middle School
    • High: Herricks High School

    Source: OneKey® MLS as distributed by MLS GRID. This data may not be complete. We recommend contacting the local school district to confirm school assignments for this home.

    Get a cash offer in 3 minutes
    Find out how much your home could sell for in as little as 3 minutes with a no-obligation cash offer.
    Estimated market value
    $1,620,600
    Get a cash offer in 3 minutes
    Find out how much your home could sell for in as little as 3 minutes with a no-obligation cash offer.
    Estimated market value
    $1,620,600