Skip main navigation
Sold for $389,000
  • $389,000

    123 Robin Ln, Kunkletown, PA 18058

    3beds
    1,400sqft
    Single Family Residence
    Built in 2024
    1.2 Acres Lot
    $406,900 Zestimate®
    $278/sqft
    $2,517 Estimated rent

    Home value

    $406,900

    Estimated sales range

    Not available

    $2,517/mo

    Zestimate® history
    Loading
    Loading...

    Owner options

    List your home for rent

    $2,517/mo

    Rent Zestimate®

    Find your next renter with Zillow Rental Manager. Plus, with online applications, you can quickly screen prospective tenants – for free.

    Learn more

    $2,517/mo

    Rent Zestimate®

    Refinance and save

    $2,532/mo

    Est. payment

    Refinancing to a lower rate could help reduce your monthly payments and save thousands over the life of the loan.

    See today's rates

    $2,532/mo

    Est. payment

    Explore your selling options

    Work with a Zillow partner agent

    Leverage their expertise and Zillow's premium Showcase listings to get your home seen by more buyers.

    Get started

    List with your own agent

    Get your home in front of millions of buyers by listing it on Zillow.

    Learn how to do it

    Sell it yourself

    Take full control of how buyers see your home on Zillow by listing For Sale by Owner (FSBO).

    List your home

    What's special

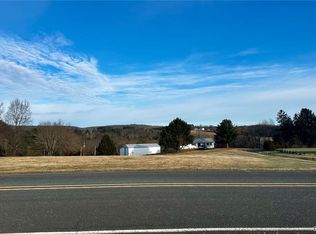
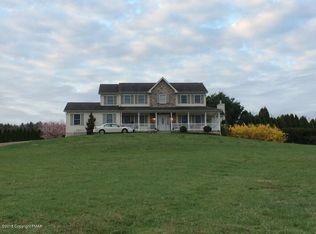
    Price reduced and back on the market to no fault of the seller. Are you ready to enhance your lifestyle with a brand-new, low-maintenance home designed to meet the latest energy-efficient standards? Presenting, a 1400 sq. ft. Juniper Ranch Model by 4 U Homes, perfectly situated on a 1-acre private lot in desirable Polk Township. This thoughtfully designed home offers a harmonious blend of modern elegance and functionality. Upon entering, you will be welcomed by a striking cathedral ceiling that enhances the open-concept layout of the living room, dining area, and kitchen. This spacious design allows for an abundance of natural light, creating an inviting atmosphere. A full glass door in the kitchen/dining area leads to a generous 13x26 outdoor patio, providing an excellent area for entertaining or relaxing. The kitchen is equipped with premium features, including granite countertops, stainless steel appliances, and a substantial pantry for ample storage. Throughout the main living areas, luxury vinyl plank flooring adds both sophistication and durability. The master suite serves as a tranquil retreat, featuring a large walk-in closet and an en suite bathroom complete with a spacious shower and double vanity. On the opposite side of the home, two additional well-sized bedrooms and a second full bathroom ensure privacy and comfort for all.

    Zillow last checked:

    Listing updated:

    Listed by:

    Jayleen L. Solt,

    Keller Williams Real Estate

    Bought with:

    Doreen Galasso, RS354437

    Castle Gate Realty

    Source: GLVR,MLS#: 745465MLS LogoOriginating MLS: Lehigh Valley MLS

    Facts & features

    Interior

    Bedrooms & bathrooms
    • Bedrooms: 3
    • Bathrooms: 2
    • Full bathrooms: 2
    Primary bedroom
    • Level: First
    • Dimensions: 14.50 x 14.50
    Bedroom
    • Level: First
    • Dimensions: 10.20 x 11.60
    Bedroom
    • Level: First
    • Dimensions: 10.60 x 12.00
    Primary bathroom
    • Level: First
    • Dimensions: 14.50 x 7.50
    Dining room
    • Level: First
    • Dimensions: 14.00 x 9.60
    Other
    • Level: First
    • Dimensions: 7.80 x 8.50
    Kitchen
    • Level: First
    • Dimensions: 14.80 x 11.20
    Laundry
    • Level: First
    • Dimensions: 10.00 x 11.00
    Living room
    • Level: First
    • Dimensions: 13.60 x 12.70
    Heating
    • Electric, Forced Air, Heat Pump
    Cooling
    • Central Air
    Appliances
    • Included: Dishwasher, Electric Oven, Electric Water Heater, Microwave
    • Laundry: Washer Hookup, Dryer Hookup, Main Level
    Features
    • Cathedral Ceiling(s), Dining Area, Entrance Foyer, Eat-in Kitchen, High Ceilings, Kitchen Island, Mud Room, Utility Room, Vaulted Ceiling(s), Walk-In Closet(s), Wired for Data
    • Flooring: Carpet, Luxury Vinyl, Luxury VinylPlank
    • Windows: Screens
    Interior area
    • Total interior livable area: 1,400 sqft
    • Finished area above ground: 1,400
    • Finished area below ground: 0

    Property

    Parking
    • Total spaces: 6
    • Parking features: Attached, Driveway, Garage, Off Street, Parking Pad, Garage Door Opener
    • Attached garage spaces: 6
    • Has uncovered spaces: Yes
    Features
    • Levels: One
    • Stories: 1
    • Patio & porch: Covered, Patio, Porch
    • Exterior features: Porch, Patio
    • Has view: Yes
    • View description: Hills, Mountain(s)
    Lot
    • Size: 1.20 Acres
    • Features: Flat, Not In Subdivision, Sloped, Views
    Details
    • Parcel number: 13.91994
    • Zoning: Residential
    • Special conditions: None

    Construction

    Type & style
    • Home type: SingleFamily
    • Architectural style: Craftsman,Ranch
    • Property subtype: Single Family Residence
    Materials
    • Blown-In Insulation, Block, Foam Insulation, Concrete, Vinyl Siding, Wood Siding
    • Foundation: Slab
    • Roof: Asphalt,Fiberglass
    Condition
    • New Construction
    • New construction: Yes
    • Year built: 2024

    Utilities & green energy

    • Electric: 200+ Amp Service, Circuit Breakers
    • Sewer: Septic Tank
    • Water: Well
    • Utilities for property: Cable Available

    Community & neighborhood

    Security
    • Security features: Smoke Detector(s)
    Community
    • Community features: Sidewalks
    Location
    • Region: Kunkletown
    • Subdivision: Hillside Terrace Acr

    Other

    Other facts
    • Listing terms: Cash,Conventional,FHA,USDA Loan,VA Loan
    • Ownership type: Fee Simple
    • Road surface type: Paved

    Price history

    DateEventPrice
    7/11/2025Sold$389,000$278/sqft
    Source: GLVR #745465 Report a problem
    5/29/2025Pending sale$389,000$278/sqft
    Source: Bright MLS #PAMR2003890 Report a problem
    5/16/2025Price change$389,000-1.5%$278/sqft
    Source: Bright MLS #PAMR2003890 Report a problem
    4/6/2025Listed for sale$395,000$282/sqft
    Source: GLVR #745465 Report a problem
    1/2/2025Pending sale$395,000$282/sqft
    Source: Bright MLS #PAMR2003890 Report a problem
    12/9/2024Price change$395,000-1.3%$282/sqft
    Source: GLVR #745465 Report a problem
    11/21/2024Price change$400,000-3.6%$286/sqft
    Source: Bright MLS #PAMR2003890 Report a problem
    11/7/2024Price change$414,900-2.9%$296/sqft
    Source: Bright MLS #PAMR2003890 Report a problem
    9/18/2024Listed for sale$427,500$305/sqft
    Source: PMAR #PM-118791 Report a problem

    Public tax history

    Tax history is unavailable.

    Neighborhood: 18058

    Nearby schools

    GreatSchools rating
    Schools provided by the listing agent
    • District: Pleasant Valley

    Source: GLVR. This data may not be complete. We recommend contacting the local school district to confirm school assignments for this home.

    Get pre-qualified for a loan
    At Zillow Home Loans, we can pre-qualify you in as little as 5 minutes with no impact to your credit score.

    An equal housing lender. NMLS #10287.

    Sell for more on Zillow
    Get a Zillow Showcase℠ listing at no additional cost and you could sell for .
    $406,900
    2% more
    +$8,138
    With Zillow Showcase(estimated)
    $415,038