Skip main navigation
Closed
  • $1,100,000

    123 Rocky Creek Ct NE, Milledgeville, GA 31061

    4beds
    3,962sqft
    Single Family Residence
    Built in 2024
    1.1 Acres Lot
    $1,104,800 Zestimate®
    $278/sqft
    $4,250 Estimated rent

    Home value

    $1,104,800

    Estimated sales range

    Not available

    $4,250/mo

    Zestimate® history
    Loading
    Loading...

    Owner options

    List your home for rent

    $4,250/mo

    Rent Zestimate®

    Find your next renter with Zillow Rental Manager. Plus, with online applications, you can quickly screen prospective tenants – for free.

    Learn more

    $4,250/mo

    Rent Zestimate®

    Refinance and save

    $5,329/mo

    Est. payment

    Refinancing to a lower rate could help reduce your monthly payments and save thousands over the life of the loan.

    See today's rates

    $5,329/mo

    Est. payment

    Explore your selling options

    Work with a Zillow partner agent

    Leverage their expertise and Zillow's premium Showcase listings to get your home seen by more buyers.

    Get started

    List with your own agent

    Get your home in front of millions of buyers by listing it on Zillow.

    Learn how to do it

    Sell it yourself

    Take full control of how buyers see your home on Zillow by listing For Sale by Owner (FSBO).

    List your home

    What's special

    Soaring ceiling heightsBoathouse with boat liftsVersatile loft spaceStainless steel appliancesFully equipped second kitchenMajestic mature white oakCustom tile backsplash
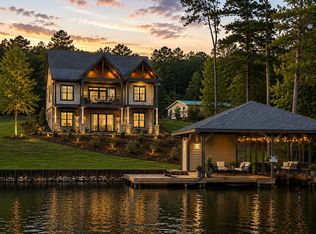
    Welcome to your dream lakefront home on Lake Sinclair! This stunning property truly offers the complete package. No need to worry about construction delays; this new build is move-in ready just in time for summer fun. As you approach the home, you'll be greeted by impressive curb appeal, highlighted by a spacious oversized driveway perfect for accommodating guests, and a majestic mature white oak that adds character. Step inside, and you're immediately met by lake views visible through a wall of windows that bathes the space in natural light, coupled with soaring ceiling heights that create an airy feel. The interior showcases a charming white-washed tongue and groove design, making you feel right at home by the lake. The thoughtfully designed floor plan is perfect for entertaining, featuring a primary suite conveniently located on the main level. The expansive living area boasts a cozy atmosphere with two stacked stone fireplaces-one in the family room and another on the lakeside covered porch, creating the ideal setting for both relaxation and gatherings. The kitchen strikes the perfect balance of space with an island, stainless steel appliances, a gas burner, and a custom tile backsplash. Venture upstairs to find a versatile loft space along with two additional guest en-suites. The basement is a standout feature, complete with a fully equipped second kitchen, another living area/game room, a bedroom, and plenty of storage. Outside, you'll enjoy wide views of Lake Sinclair with a boathouse with boat lifts, and a level lot perfect for lakeside activities. Located in the serene Mariner's Cove, known for its water clarity, this home also offers convenient access to downtown Milledgeville-only a short 10-minute drive away.

    Zillow last checked:

    Listing updated:

    Listed by:

    Traci Nelson 706-818-4168,

    Ansley RE|Christie's Int'l RE

    Bought with:

    Margaret Decker, 169319

    Lake Homes Realty LLC

    Source: GAMLS,MLS#: 10559991MLS Logo

    Facts & features

    Interior

    Bedrooms & bathrooms
    • Bedrooms: 4
    • Bathrooms: 5
    • Full bathrooms: 4
    • 1/2 bathrooms: 1
    • Main level bathrooms: 1
    • Main level bedrooms: 1
    Rooms
    • Room types: Bonus Room, Loft, Other
    Kitchen
    • Features: Breakfast Area, Breakfast Bar, Kitchen Island, Second Kitchen, Solid Surface Counters
    Heating
    • Dual, Electric, Heat Pump, Propane
    Cooling
    • Ceiling Fan(s), Dual, Electric
    Appliances
    • Included: Convection Oven, Dishwasher, Electric Water Heater, Ice Maker, Microwave, Oven/Range (Combo), Refrigerator, Stainless Steel Appliance(s)
    • Laundry: Mud Room
    Features
    • Double Vanity, High Ceilings, In-Law Floorplan, Master On Main Level, Other, Separate Shower, Soaking Tub, Tile Bath, Entrance Foyer, Vaulted Ceiling(s), Walk-In Closet(s), Wet Bar
    • Flooring: Tile, Vinyl
    • Windows: Double Pane Windows
    • Basement: Daylight,Finished
    • Number of fireplaces: 2
    • Fireplace features: Family Room, Gas Starter, Living Room, Outside
    • Common walls with other units/homes: No Common Walls
    Interior area
    • Total structure area: 3,962
    • Total interior livable area: 3,962 sqft
    • Finished area above ground: 2,551
    • Finished area below ground: 1,411

    Property

    Parking
    • Parking features: Off Street, Parking Pad
    • Has uncovered spaces: Yes
    Accessibility
    • Accessibility features: Other
    Features
    • Levels: Three Or More
    • Stories: 3
    • Patio & porch: Deck, Patio, Porch
    • Exterior features: Other, Sprinkler System, Veranda
    • Has view: Yes
    • View description: Lake
    • Has water view: Yes
    • Water view: Lake
    • Waterfront features: Lake, Seawall, Utility Company Controlled
    • Body of water: Lake Sinclair
    • Frontage type: Lakefront
    • Frontage length: Waterfront Footage: 187
    Lot
    • Size: 1.1 Acres
    • Features: Sloped
    • Residential vegetation: Grassed
    Details
    • Additional structures: Boat House
    • Parcel number: 118A 048

    Construction

    Type & style
    • Home type: SingleFamily
    • Architectural style: Craftsman
    • Property subtype: Single Family Residence
    Materials
    • Concrete
    • Foundation: Slab
    • Roof: Tar/Gravel
    Condition
    • New Construction
    • New construction: Yes
    • Year built: 2024

    Utilities & green energy

    • Sewer: Septic Tank
    • Water: Public
    • Utilities for property: High Speed Internet, Propane, Underground Utilities

    Community & HOA

    Community
    • Features: Street Lights
    • Subdivision: Mariners Cove
    HOA
    • Has HOA: No
    • Services included: None
    Location
    • Region: Milledgeville

    Financial & listing details

    • Price per square foot: $278/sqft
    • Tax assessed value: $1,028,720
    • Annual tax amount: $1,604
    • Date on market: 7/9/2025
    • Cumulative days on market: 23 days
    • Listing agreement: Exclusive Right To Sell
    • Listing terms: 1031 Exchange,Cash,Conventional,VA Loan

    Price history

    DateEventPrice
    8/25/2025Sold$1,100,000-4.3%$278/sqft
    Source: GAMLS #10559991 Report a problem
    8/2/2025Contingent$1,149,000$290/sqft
    Source: Hive MLS #CL334259 Report a problem
    8/1/2025Pending sale$1,149,000$290/sqft
    Source: GAMLS #10559991 Report a problem
    7/9/2025Price change$1,149,000-4.2%$290/sqft
    Source: GAMLS #10559991 Report a problem
    6/19/2025Listed for sale$1,199,000$303/sqft
    Source: Milledgeville MLS #52460 Report a problem
    6/13/2025Pending sale$1,199,000$303/sqft
    Source: Milledgeville MLS #52460 Report a problem
    6/13/2025Contingent$1,199,000$303/sqft
    Source: Milledgeville MLS #52460 Report a problem
    5/16/2025Price change$1,199,000-4.1%$303/sqft
    Source: GAMLS #10500767 Report a problem
    4/15/2025Listed for sale$1,250,000$315/sqft
    Source: GAMLS #10500767 Report a problem
    4/7/2025Listing removed$1,250,000$315/sqft
    Source: Milledgeville MLS #49316 Report a problem
    3/5/2025Price change$1,250,000-2%$315/sqft
    Source: Milledgeville MLS #49316 Report a problem
    9/17/2024Price change$1,275,000-0.8%$322/sqft
    Source: Milledgeville MLS #49316 Report a problem
    5/23/2024Listed for sale$1,285,000+634.3%$324/sqft
    Source: Milledgeville MLS #49316 Report a problem
    11/7/2023Sold$175,000$44/sqft
    Source: Public Record Report a problem

    Public tax history

    YearProperty taxesTax assessment
    2025$9,008 +392.5%$411,488 +411.4%
    2024$1,829 +12.3%$80,464 +23.4%
    2023$1,629 +0.9%$65,216
    2022$1,614 $65,216 +0.1%
    2021-- $65,148
    2020-- $65,148
    2019$1,662 +0%$65,148
    2018$1,661 -22.8%$65,148 -18.4%
    2017$2,152 $79,828 +140.2%
    2016-- $33,240
    2015-- $33,240
    2014-- --
    Find assessor info on the county website

    Neighborhood: 31061

    Nearby schools

    GreatSchools rating
    Schools provided by the listing agent
    • Elementary: Lakeview
    • Middle: Oak Hill
    • High: Baldwin

    Source: GAMLS. This data may not be complete. We recommend contacting the local school district to confirm school assignments for this home.

    Sell for more on Zillow
    Get a Zillow Showcase℠ listing at no additional cost and you could sell for .
    $1,104,800
    2% more
    +$22,096
    With Zillow Showcase(estimated)
    $1,126,896
    Sell for more on Zillow
    Get a Zillow Showcase℠ listing at no additional cost and you could sell for .
    $1,104,800
    2% more
    +$22,096
    With Zillow Showcase(estimated)
    $1,126,896