Skip main navigation
Sold for $325,000
  • $325,000

    123 Rose Dr, Dover, TN 37058

    3beds
    4,287sqft
    Residential, Condominium
    Built in 2006
    -- sqft lot
    $330,000 Zestimate®
    $76/sqft
    $3,309 Estimated rent

    Home value

    $330,000

    Estimated sales range

    Not available

    $3,309/mo

    Zestimate® history
    Loading
    Loading...

    Owner options

    List your home for rent

    $3,309/mo

    Rent Zestimate®

    Find your next renter with Zillow Rental Manager. Plus, with online applications, you can quickly screen prospective tenants – for free.

    Learn more

    $3,309/mo

    Rent Zestimate®

    Refinance and save

    $2,238/mo

    Est. payment

    Refinancing to a lower rate could help reduce your monthly payments and save thousands over the life of the loan.

    See today's rates

    $2,238/mo

    Est. payment

    Explore your selling options

    Work with a Zillow partner agent

    Leverage their expertise and Zillow's premium Showcase listings to get your home seen by more buyers.

    Get started

    List with your own agent

    Get your home in front of millions of buyers by listing it on Zillow.

    Learn how to do it

    Sell it yourself

    Take full control of how buyers see your home on Zillow by listing For Sale by Owner (FSBO).

    List your home

    What's special

    Side pantryOpen concept floor planAlongside barkley lakeScreened deckVaulted ceilingWide entry foyer
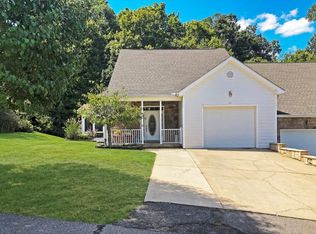
    Riverfront Plantation is the desired condominium community set alongside Barkley Lake and FT Donelson Cemetery area. This spacious beauty offers 1.5 story with finished basement area allowing room to roam. The open concept floor plan allows living-dining-kitchen area with vaulted ceiling-skylights-corner GL fireplace in the gathering area, moving to lower ceilings in the dining to kitchen area featuring the beautiful granite breakfast bar and tops, SS appliances and side pantry. Master suite on main along with a second BR, BA and the laundry room. Upper level allows a separate family room, BR. BA and huge closet space. Basement level allows a huge recreation room, exercise room, full bath, office and hobby room, which could also serve as bedrooms--if needed. You will also find a service utility and storage room in the basement area. Do not overlook the wide entry foyer, the screened deck and open deck on the back area and the garage with wider parking space to the front. Convenient.

    Zillow last checked:

    Listing updated:

    Listed by:

    Teresa Howell 931-627-0257,

    Spotlight Properties, LLC.

    Bought with:

    Gwynn Jones, 311720

    CENTURY21 Platinum Properties

    Source: Tennessee Valley MLS ,MLS#: 134711MLS Logo

    Facts & features

    Interior

    Bedrooms & bathrooms
    • Bedrooms: 3
    • Bathrooms: 4
    • Full bathrooms: 4
    • Main level bathrooms: 2
    • Main level bedrooms: 2
    Rooms
    • Room types: Living Room, Dining Room, Kitchen, Utility Room, Bedroom 1, Bedroom 2, Bedroom 3, Rec Room, Bedroom on 1st, Office, Den, Other-See Remarks
    Primary bedroom
    • Level: Main
    • Area: 255
    • Dimensions: 15 x 17
    Bedroom 2
    • Level: Main
    • Area: 165
    • Dimensions: 15 x 11
    Bedroom 3
    • Level: Second
    • Area: 306
    • Dimensions: 18 x 17
    Dining room
    • Level: Main
    • Area: 187
    • Dimensions: 17 x 11
    Kitchen
    • Level: Main
    • Area: 140
    • Dimensions: 14 x 10
    Living room
    • Level: Main
    • Area: 493
    • Dimensions: 29 x 17
    Basement
    • Area: 1549
    Heating
    • Central/Electric, Other
    Cooling
    • Central Air
    Appliances
    • Included: Refrigerator, Dishwasher, Microwave, Range/Oven-Electric, Washer, Dryer
    • Laundry: Washer/Dryer Hookup, First Level
    Features
    • Vaulted Ceiling(s), Ceiling Fan(s), Walk-In Closet(s), Entrance Foyer, Bookcases, Energy Efficient
    • Flooring: Wood, Tile, Laminate
    • Doors: Insulated
    • Windows: Insulated Windows
    • Basement: Full,Partially Finished
    • Number of fireplaces: 1
    • Fireplace features: Gas Log
    Interior area
    • Total structure area: 4,287
    • Total interior livable area: 4,287 sqft

    Property

    Parking
    • Total spaces: 1
    • Parking features: Attached, Concrete
    • Attached garage spaces: 1
    • Has uncovered spaces: Yes
    Features
    • Levels: One and One Half
    • Patio & porch: Rear Porch, Deck, Porch, Other
    • Exterior features: Other
    • Has spa: Yes
    • Spa features: Bath
    • Fencing: None
    • Waterfront features: W/I 1 mile, Other-See Remarks
    Lot
    • Size: 0.4 Acres
    • Dimensions: 0.400
    • Features: City Lot
    Details
    • Parcel number: 043.07

    Construction

    Type & style
    • Home type: Condo
    • Property subtype: Residential, Condominium
    Materials
    • Cement Siding, Other
    • Roof: Dimensional
    Condition
    • Year built: 2006

    Utilities & green energy

    • Sewer: Public Sewer
    • Water: Public
    • Utilities for property: Cable Available

    Community & HOA

    Community
    • Subdivision: Riverfront Plantation
    HOA
    • Has HOA: Yes
    • HOA fee: $352 monthly
    Location
    • Region: Dover

    Financial & listing details

    • Price per square foot: $76/sqft
    • Tax assessed value: $369,800
    • Annual tax amount: $2,050
    • Date on market: 9/8/2025
    • Road surface type: Paved

    Price history

    DateEventPrice
    12/31/2025Sold$325,000-13.3%$76/sqft
    Source: RealTracs MLS as distributed by MLS GRID #2990862 Report a problem
    11/19/2025Pending sale$375,000$87/sqft
    Source: Tennessee Valley MLS #134711 Report a problem
    11/19/2025Contingent$375,000$87/sqft
    Source: RealTracs MLS as distributed by MLS GRID #2990862 Report a problem
    9/7/2025Listed for sale$375,000+72.4%$87/sqft
    Source: RealTracs MLS as distributed by MLS GRID #2990862 Report a problem
    10/17/2014Sold$217,500+31.9%$51/sqft
    Source: Public Record Report a problem
    8/13/2014Price change$164,900-9.6%$38/sqft
    Source: Spotlight Properties, LLC #1542686 Report a problem
    5/18/2014Listed for sale$182,500-8.7%$43/sqft
    Source: Spotlight Properties, LLC #1542686 Report a problem
    12/22/2012Listing removed$199,900$47/sqft
    Source: Spotlight Properties, LLC #1408966 Report a problem
    11/21/2012Listed for sale$199,900+39.8%$47/sqft
    Source: Spotlight Properties, LLC #1408966 Report a problem
    3/12/2009Sold$143,000-11.4%$33/sqft
    Source: Public Record Report a problem
    7/2/2008Sold$161,475$38/sqft
    Source: Public Record Report a problem

    Public tax history

    YearProperty taxesTax assessment
    2025-- --
    2024-- --
    2023-- --
    2022-- --
    2021-- --
    2020-- --
    2019-- --
    2018-- --
    2017-- --
    2016$2,420 +2.1%$62,880
    2015$2,371 +20.4%$62,880
    2014$1,969 $62,880 +15.6%
    2013$1,969 $54,386
    2012$1,969 +6.5%$54,386
    2011$1,849 -1.4%$54,386 -7.2%
    2010$1,874 +8.5%$58,576
    2009$1,728 $58,576
    2008-- $58,576 +4.1%
    2007$2,126 +9.2%$56,248
    2006$1,946 $56,248
    Find assessor info on the county website

    Neighborhood: 37058

    Nearby schools

    GreatSchools rating
    Schools provided by the listing agent
    • Elementary: Dover
    • Middle: Stewart
    • High: Stewart County

    Source: Tennessee Valley MLS . This data may not be complete. We recommend contacting the local school district to confirm school assignments for this home.

    Get pre-qualified for a loan
    At Zillow Home Loans, we can pre-qualify you in as little as 5 minutes with no impact to your credit score.

    An equal housing lender. NMLS #10287.