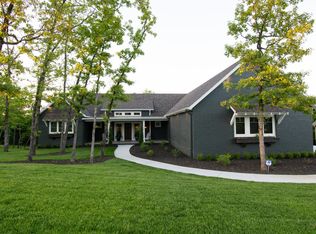
You'll enjoy meandering through the stunning craftsmanship of this custom built Branson Hills home. There's so much attention to detail throughout! This 4 bedroom / 2.5 bath home sits within a gated community in a premier location with easy access to Highway 65, shopping, restaurants and the Branson Rec Center. Features include an open layout, one-level (with crawl space), knotty pine floors, split floorplan, leather back granite countertops, custom cabinetry with soft close doors, walk-in closet, John Deere room and a covered patio perfect for entertaining guests or just enjoying the beauty of the outdoors. Community amenities include, clubhouse, pool, tennis & pickle ball courts, restaurant and golf course ($)
Closed
Price Unknown
123 Royal Dornoch Drive, Branson, MO 65616
4beds
2,479sqft
Single Family Residence
Built in 2019
0.62 Acres Lot
$647,800 Zestimate®
$--/sqft
$2,875 Estimated rent
Home value
$647,800
$609,000 - $687,000
$2,875/mo
Zestimate® history
Owner options
List your home for rent
$2,875/mo
Rent Zestimate®
Find your next renter with Zillow Rental Manager. Plus, with online applications, you can quickly screen prospective tenants – for free.
$2,875/mo
Rent Zestimate®
Refinance and save
$1,907/mo
Est. payment
Refinancing to a lower rate could help reduce your monthly payments and save thousands over the life of the loan.
$1,907/mo
Est. payment
Explore your selling options
Work with a Zillow partner agent
Leverage their expertise and Zillow's premium Showcase listings to get your home seen by more buyers.
Get startedList with your own agent
Get your home in front of millions of buyers by listing it on Zillow.
Learn how to do itSell it yourself
Take full control of how buyers see your home on Zillow by listing For Sale by Owner (FSBO).
List your homeWhat's special
Pickle ball courtsWalk-in closetStunning craftsmanshipKnotty pine floorsJohn deere roomSplit floorplanOpen layout
Zillow last checked:
Listing updated:
Listed by:
Parker Stone 417-294-2294,
Keller Williams Tri-Lakes
Bought with:
Mitzi J Jeffery, 1999055675
New View Realty, LLC
Source: SOMOMLS as distributed by MLS GRID,MLS#: 60249837
Facts & features
Interior
Bedrooms & bathrooms
- Bedrooms: 4
- Bathrooms: 3
- Full bathrooms: 2
- 1/2 bathrooms: 1
Rooms
- Room types: Master Bedroom, Family Room, John Deere, Pantry
Bedroom 1
- Area: 203.06
- Dimensions: 14.3 x 14.2
Bedroom 2
- Area: 141.61
- Dimensions: 11.9 x 11.9
Bedroom 3
- Area: 196.56
- Dimensions: 15.6 x 12.6
Bedroom 4
- Description: Primary bedroom with ensuite
- Area: 277.2
- Dimensions: 19.8 x 14
Bathroom half
- Area: 34.56
- Dimensions: 6.4 x 5.4
Bathroom full
- Description: Ensuite with walk in shower
- Area: 87.48
- Dimensions: 16.2 x 5.4
Garage
- Area: 820.05
- Dimensions: 35.5 x 23.1
Other
- Area: 411.84
- Dimensions: 31.2 x 13.2
Laundry
- Area: 100.44
- Dimensions: 12.4 x 8.1
Living room
- Area: 460.2
- Dimensions: 23.6 x 19.5
Other
- Description: Walk in Pantry with office area
- Area: 73.5
- Dimensions: 10.5 x 7
Other
- Description: Walk in closet in primary bedroom
- Area: 145.92
- Dimensions: 12.8 x 11.4
Patio
- Description: Screened in deck/patio
- Area: 235
- Dimensions: 18.8 x 12.5
Heating
- Fireplace(s), Heat Pump, Electric, Propane
Cooling
- Ceiling Fan(s), Heat Pump
Appliances
- Included: Dishwasher, Disposal, Electric Water Heater, Exhaust Fan, Free-Standing Electric Oven, Microwave, Refrigerator
- Laundry: Main Level
Features
- Granite Counters, Solid Surface Counters, Tray Ceiling(s), Walk-In Closet(s), Walk-in Shower
- Flooring: Wood
- Windows: Shutters
- Has basement: No
- Attic: Pull Down Stairs
- Has fireplace: Yes
- Fireplace features: Living Room, Propane
Interior area
- Total structure area: 2,479
- Total interior livable area: 2,479 sqft
- Finished area above ground: 2,479
- Finished area below ground: 0
Property
Parking
- Total spaces: 3
- Parking features: Garage Faces Side
- Attached garage spaces: 3
Features
- Levels: One
- Stories: 1
- Patio & porch: Covered, Deck, Rear Porch, Screened
- Exterior features: Cable Access, Drought Tolerant Spc, Rain Gutters
- Fencing: None
Lot
- Size: 0.62 Acres
- Dimensions: 145 x 189
- Features: Level, Sloped, Wooded/Cleared Combo
Details
- Parcel number: 84.0180011.014
Construction
Type & style
- Home type: SingleFamily
- Architectural style: Raised Ranch
- Property subtype: Single Family Residence
Materials
- Vinyl Siding
- Foundation: Brick/Mortar, Crawl Space
- Roof: Composition
Condition
- Year built: 2019
Utilities & green energy
- Sewer: Public Sewer
- Water: Public
Green energy
- Energy efficient items: High Efficiency - 90%+, Thermostat
Community & HOA
Community
- Subdivision: Branson Hills
HOA
- HOA fee: $1,907 annually
Location
- Region: Branson
Financial & listing details
- Tax assessed value: $270,850
- Annual tax amount: $4,668
- Date on market: 1/9/2024
- Road surface type: Asphalt
Price history
| Date | Event | Price |
|---|---|---|
| 9/18/2023 | Sold | -- |
Source:  SOMOMLS as distributed by MLS GRID #60249837 Report a problem SOMOMLS as distributed by MLS GRID #60249837 Report a problem | ||
| 8/18/2023 | Pending sale | $620,000$250/sqft |
Source: SOMOMLS as distributed by MLS GRID #60249837 Report a problem | ||
| 8/17/2023 | Listed for sale | $620,000+520%$250/sqft |
Source: SOMOMLS as distributed by MLS GRID #60249837 Report a problem | ||
| 7/25/2023 | Listing removed | -- |
Source: Owner Report a problem | ||
| 7/25/2023 | Price change | $100,000-82.5%$40/sqft |
Source: Owner Report a problem | ||
| 7/20/2023 | Price change | $569,900-9.5%$230/sqft |
Source: Owner Report a problem | ||
| 7/8/2023 | Listed for sale | $629,900$254/sqft |
Source: Owner Report a problem | ||
Public tax history
| Year | Property taxes | Tax assessment |
|---|---|---|
| 2025 | $6,328 +31.5% | $51,460 |
| 2024 | $4,812 -0.3% | $51,460 |
| 2023 | $4,828 +3.4% | $51,460 |
| 2022 | $4,668 +6.7% | $51,460 |
| 2021 | $4,376 +139.8% | $51,460 |
| 2020 | $1,824 | $51,460 +2608.4% |
| 2019 | -- | $1,900 |
| 2018 | -- | $1,900 |
| 2017 | -- | $1,900 -46.8% |
| 2016 | -- | $3,570 |
| 2015 | -- | $3,570 |
| 2014 | -- | $3,570 |
| 2012 | -- | $3,570 |
| 2011 | -- | $3,570 |
| 2010 | -- | $3,570 |
Find assessor info on the county website
Neighborhood: 65616
Nearby homes
- $458,4600.92 Acres110 Royal Dornoch Dr, Branson, MO 65616Off Market
- $--3 bd3 ba2.3k sqft127 Royal Dornoch Dr, Branson, MO 65616Sold
- $759,000-- bd-- ba2.4k sqft124 Royal Dornoch Dr, Branson, MO 65616Off Market
- $747,0004 bd3 ba3.6k sqft131 Royal Dornoch Dr, Branson, MO 65616Off Market
- $--0.92 Acres5 Royal Dornoch Dr, Branson, MO 65616Sold
- $10,0000.77 AcresLOT 63 Royal Dornoch Dr, Branson, MO 65616Lot/Land
- $--0.83 AcresLOT 64 Royal Dornoch Dr, Branson, MO 65616Sold
- $--1.5 Acres15-16 Royal Dornoch Dr, Branson, MO 65616Sold
Nearby schools
GreatSchools rating
- 6/10Branson Intermediate SchoolGrades: 4-6Distance: 0.9 mi
- 5/10Branson Jr. High SchoolGrades: 7-8Distance: 2.1 mi
- 7/10Branson High SchoolGrades: 9-12Distance: 0.6 mi
Schools provided by the listing agent
- Elementary: Branson Buchanan
- Middle: Branson
- High: Branson
Source: SOMOMLS as distributed by MLS GRID. This data may not be complete. We recommend contacting the local school district to confirm school assignments for this home.
Sell for more on Zillow
Get a Zillow Showcase℠ listing at no additional cost and you could sell for .
$647,800
2% more
+$12,956
With Zillow Showcase(estimated)
$660,756
- Missouri
- Taney County
- Branson
- 65616
- 123 Royal Dornoch Drive
Nearby cities
Nearby zip codes
Other Branson Topics
