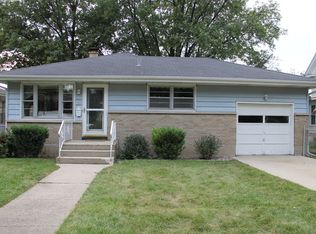
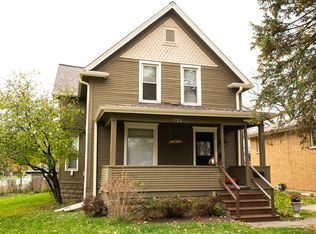
3 BR 1.5 BA home. Great location, close to town, shopping, restaurants. All brick, Ready to move in! Hardwood floors have been refinished with a beautiful dark stain. Spacious open living room, ceiling fan, coat closet at foyer, separate dining room. White kitchen, door to backyard, updated new appliances. All bedrooms have hardwood floors. Nice size flex space in lower level, could be family room, office, bedroom. Fenced yard, front porch. Buyer’s Agents Welcome! Updates: ‘22 new kitchen sink, ‘19 new appliances (fridge, oven/stove, microwave, washer, dryer), '18 electric panel, landscaping, sump pump, '14 furnace, '13 H2O heater. Property Details for 123 S 13th St Interior Features Bedroom Information • # of Bedrooms: 3 • # of Bedrooms (Above Grade): 3 Master Bedroom Information • Size: 13X10 • On 2nd Level • Hardwood Flooring Bedroom #2 Information • Size: 10X10 • On 2nd Level • Hardwood Flooring Bedroom #3 Information • Size: 11X09 • On 2nd Level • Hardwood Flooring Bathroom Information • # of Baths (Full): 1 • # of Baths (1/2): 1 • Bathroom(s) in Basement Living Room Information • Size: 19X17 • On Main Level • Hardwood Flooring Family Room Information • Size: 16X09 • On Lower Level • Porcelain Tile Dining Room Information • Separate Dining Room • Size: 09X09 • On Main Level • Hardwood Flooring Kitchen Information • Size: 10X09 • On Main Level • Porcelain Tile Additional Rooms Information • Full Basement • Finished Basement, Crawl Space Equipment • Oven/Range/Refrigerator/Microwave • Ceiling Fan, Sump Pump • Washer/Dryer Interior Features • Hardwood Flooring, Wood Laminate Flooring Heating & Cooling • Gas Heating, Forced Air Heating • Central Air Conditioning Parking / Garage, Exterior Features, Multi-Unit Information, School / Neighborhood Parking Information • #ofCars:1 • # of Garage Spaces: 1 • Garage Parking • Attached Garage • Garage On-Site • Owned Garage • Asphalt Driveway, Side Driveway Building Information • Sq. Ft. Source: Assessor • Built Before 1978 • Recent Rehab (Y/N): Yes • Age: 61-70 Years • Brick Exterior • Concrete Foundation • Asphalt/Glass Roof (Shingles) Community Information • Sidewalks, Street Lights, Paved Street School Information • Elementary School: Davis Elementary School • Elementary School District: 303 • Junior High: Thompson Middle School • Junior High District: 303 • High School: St Charles East High School • High School District: 303 Utilities, Financing, Location Details Utility Information • Water: Public • Sewer (Public) • Circuit Breakers Financial Information • Tax: $5,450 • Tax Year: 2021 • Special Service Area: N • Finance Code: FHA Location Information • Township: St. Charles • Corporate Limits: St. Charles • Directions: Main Street/Rt 64 east of Randall south on 13 Street to home. Property / Lot Details Lot Information • Dimensions: 49X141X50X141 • Less Than .25 Acre • Fenced Yard Property Information • # of Rooms: 7 • Ownership: Fee Simple • Lower Sq. Ft.: 306 • Upper Level Sq. Ft.: 1320 • Aprox. Total Finished Sq. Ft.: 1626 • Rehab Year: 2018 • Parcel Identification Number: 0933128015 Buyer's Brokerage Compensation • 2.0-2.5% neg
This property is not currently displayed as for sale or rent on Zillow. This may be different from what's on other websites or public sources.