Skip main navigation
Sold for $1,000,000
  • $1,000,000

    123 S 3rd St, Fernandina Beach, FL 32034

    3beds
    2,202sqft
    Townhouse
    Built in 2019
    2,613.6 Square Feet Lot
    $998,600 Zestimate®
    $454/sqft
    $4,396 Estimated rent

    Home value

    $998,600

    $919,000 - $1.08M

    $4,396/mo

    Zestimate® history
    Loading
    Loading...

    Owner options

    List your home for rent

    $4,396/mo

    Rent Zestimate®

    Find your next renter with Zillow Rental Manager. Plus, with online applications, you can quickly screen prospective tenants – for free.

    Learn more

    $4,396/mo

    Rent Zestimate®

    Refinance and save

    $7,073/mo

    Est. payment

    Refinancing to a lower rate could help reduce your monthly payments and save thousands over the life of the loan.

    See today's rates

    $7,073/mo

    Est. payment

    Explore your selling options

    Work with a Zillow partner agent

    Leverage their expertise and Zillow's premium Showcase listings to get your home seen by more buyers.

    Get started

    List with your own agent

    Get your home in front of millions of buyers by listing it on Zillow.

    Learn how to do it

    Sell it yourself

    Take full control of how buyers see your home on Zillow by listing For Sale by Owner (FSBO).

    List your home

    What's special

    Large pantryPremium artificial turfSummer kitchenStriking quartz waterfall islandSweeping sunset viewsAdjacent powder roomHardwood floors
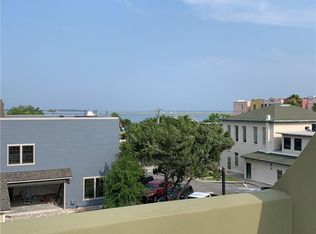
    Crowning this exceptional Harborview home is a 1,000+ sq ft private rooftop terrace—an entertainer’s dream with summer kitchen, premium artificial turf, and sweeping sunset views. An urban oasis in historic downtown Fernandina Beach, the rooftop defines the lifestyle this home delivers. Presenting the opportunity to own the model home at Harborview, a distinguished boutique community. Custom and exceptional, this residence is thoughtfully curated with designer upgrades throughout, including hardwood floors, ceiling-height cabinetry, solid 6-panel doors, 5” baseboards, and curated lighting. Below, the second level offers a serene primary suite with a spa-inspired bath wrapped in floor-to-ceiling tile, creating a true retreat. A private guest wing includes two additional bedrooms and a full bath. The main living level features open-concept living with 10’ ceilings and tailored finishes. The kitchen is anchored by a striking quartz waterfall island, complemented by high-end appliances and a large pantry—beautiful, functional, and designed for real use. A rear entry serves as a coastal mudroom with storage bench, built-in hooks, tiled flooring, and an adjacent powder room—perfect for beach days and daily use. A two-car garage with durable epoxy flooring adds everyday practicality. Located just steps from downtown—walk to 30+ restaurants, shops, marina, live music, markets, festivals, and parks. Bike to 13 miles of pristine beach minutes away. Built in 2019 and lightly used as a second home since late 2020, the residence presents in exceptional condition throughout. Distinctive and unlike anything else on the market—this is elevated island living, defined by iconic rooftop appeal. Private showings by appointment.

    Zillow last checked:

    Listing updated:

    Listed by:

    Kim Richardson 904-415-2545,

    CHRISTIE'S INTERNATIONAL REAL ESTATE FIRST COAST

    Bought with:

    Christie Frahm, 3583187

    PINEYWOODS REALTY, LLC

    Source: AINCAR,MLS#: 114780MLS LogoOriginating MLS: Amelia Island-Nassau County Assoc of Realtors Inc

    Facts & features

    Interior

    Bedrooms & bathrooms
    • Bedrooms: 3
    • Bathrooms: 3
    • Full bathrooms: 2
    • Partial bathrooms: 1
    Primary bedroom
    • Description: Flooring: Wood
    • Level: Upper
    • Dimensions: 13x15
    Bedroom
    • Description: Flooring: Wood
    • Level: Upper
    • Dimensions: 11x10.8
    Bedroom
    • Description: Flooring: Wood
    • Level: Upper
    • Dimensions: 13.9x12
    Primary bathroom
    • Description: Flooring: Tile
    • Level: Upper
    • Dimensions: 9x10
    Bathroom
    • Description: Flooring: Tile
    • Level: Upper
    • Dimensions: 11x13
    Dining room
    • Description: Flooring: Wood
    • Level: Main
    • Dimensions: 17x12
    Kitchen
    • Description: Flooring: Wood
    • Level: Main
    • Dimensions: 21.5x12
    Living room
    • Description: Flooring: Wood
    • Level: Main
    • Dimensions: 16x18
    Heating
    • Central, Electric, Zoned
    Cooling
    • Central Air, Electric, Zoned
    Appliances
    • Included: Some Gas Appliances, Dryer, Dishwasher, Disposal, Microwave, Oven, Refrigerator, Stove, Washer, Ice Maker
    Features
    • Storage, Window Treatments
    • Windows: Vinyl, Blinds
    Interior area
    • Total structure area: 2,202
    • Total interior livable area: 2,202 sqft

    Property

    Parking
    • Total spaces: 2
    • Parking features: Detached, Two Car Garage, On Street, Garage Door Opener
    • Garage spaces: 2
    • Has uncovered spaces: Yes
    Features
    • Levels: Two
    • Stories: 2
    • Patio & porch: Open, Other, Patio, See Remarks
    • Pool features: None
    Lot
    • Size: 2,613 sqft
    Details
    • Parcel number: 000031180002700240
    • Zoning: MU-1

    Construction

    Type & style
    • Home type: Townhouse
    • Architectural style: Contemporary,Two Story
    • Property subtype: Townhouse
    Materials
    • Brick Veneer, Block, Frame, Concrete
    • Roof: Other,See Remarks
    Condition
    • Resale
    • Year built: 2019
    Details
    • Builder name: Artisan Homes

    Utilities & green energy

    • Sewer: Public Sewer
    • Water: Public

    Community & neighborhood

    Location
    • Region: Fernandina Beach
    • Subdivision: Harbor View

    HOA & financial

    HOA
    • Has HOA: Yes
    • HOA fee: $405 monthly

    Other

    Other facts
    • Listing terms: Cash,Conventional,VA Loan
    • Road surface type: Paved

    Price history

    DateEventPrice
    3/4/2026Sold$1,000,000$454/sqft
    Source: AINCAR #114780 Report a problem
    2/18/2026Pending sale$1,000,000$454/sqft
    Source: AINCAR #114780 Report a problem
    2/4/2026Listed for sale$1,000,000+39.5%$454/sqft
    Source: AINCAR #114780 Report a problem
    11/13/2020Sold$716,830-3%$326/sqft
    Source: AINCAR #87851 Report a problem
    2/4/2020Price change$739,000+19.4%$336/sqft
    Source: ARTISAN REALTY LLC #87851 Report a problem
    11/12/2019Listed for sale$619,000$281/sqft
    Source: Artisan Realty, LLC Report a problem

    Public tax history

    YearProperty taxesTax assessment
    2024$12,378 +3%$543,731 -10.8%
    2023$12,017 +17.9%$609,771 +10%
    2022$10,189 +3.8%$554,337 +7.4%
    2021$9,813 +16.2%$516,160 +19.2%
    2020$8,447 +446.6%$433,049 +477.4%
    2019$1,545 $75,000
    2018$1,545 +1.4%$75,000 +100%
    2017$1,524 $37,500

    Find assessor info on the county website

    Neighborhood: 32034

    Nearby schools

    GreatSchools rating
    Get a cash offer in 3 minutes
    Find out how much your home could sell for in as little as 3 minutes with a no-obligation cash offer.
    Estimated market value
    $998,600
    Get a cash offer in 3 minutes
    Find out how much your home could sell for in as little as 3 minutes with a no-obligation cash offer.
    Estimated market value
    $998,600