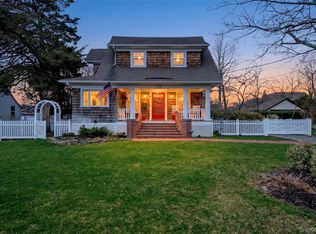
Welcome to this Amityville classic home. Built in a traditional Tudor style, beautiful inlaid wood floors, oak trim throughout and arched entrances all add to the gracious quality of this house, bathed in natural light from large windows in every room. An entry hall opens to a living room with a brick woodburning fireplace and a wall of built-in cabinetry. The formal dining room looks out on the yard and the enclosed screened-in porch, with its flagstone floor, beamed wooden ceiling and horizontal screening for an uninterrupted view. The dining room opens to a well lit den/office with privacy created by a lovely French door. The eat-in kitchen features granite countertops and a decorative backsplash, a sunny breakfast area, the convenient first floor laundry and updated half bath. Plenty of storage is available in the full basement which has its own door out to the side of the home. A beautiful oak-trimmed banister leads you up to a spacious landing that opens to 3 bedrooms. In one, are the stairs to a finished walk-up attic complete with a large walk-in closet and windows on both ends for extra light. The primary bedroom and a third bedroom are large, with a wealth of natural light from multiple windows all trimmed with fine molding. Off the landing is a hall closet and the full bathroom, updated with a pedestal sink, new tile flooring as well as a linen closet.
An oversized detached two-car garage provides excellent storage and a built-in workshop. The long driveway makes for plenty of room for parking. A lovely backyard sits off the kitchen and porch and its wooded area adds privacy, separating the yard from neighboring properties. This home is a lovely retreat, made even more special with lots of daylight, beautiful interior finishing touches and delightful spaces that capture its outdoor charm.
And there are the many amenities Amityville has to offer, including beach rights, parks, and a bustling downtown with lots of shops and restaurants.
Sold for $635,000
$635,000
123 S Bayview Avenue, Amityville, NY 11701
3beds
1,484sqft
Single Family Residence, Residential
Built in 1929
0.33 Acres Lot
$664,300 Zestimate®
$428/sqft
$3,918 Estimated rent
Home value
$664,300
$598,000 - $744,000
$3,918/mo
Zestimate® history
Owner options
List your home for rent
$3,918/mo
Rent Zestimate®
Find your next renter with Zillow Rental Manager. Plus, with online applications, you can quickly screen prospective tenants – for free.
$3,918/mo
Rent Zestimate®
Refinance and save
$4,416/mo
Est. payment
Refinancing to a lower rate could help reduce your monthly payments and save thousands over the life of the loan.
$4,416/mo
Est. payment
Explore your selling options
Work with a Zillow partner agent
Leverage their expertise and Zillow's premium Showcase listings to get your home seen by more buyers.
Get startedList with your own agent
Get your home in front of millions of buyers by listing it on Zillow.
Learn how to do itSell it yourself
Take full control of how buyers see your home on Zillow by listing For Sale by Owner (FSBO).
List your homeWhat's special
Wooded areaBathed in natural lightLovely backyardTraditional tudor styleBeamed wooden ceilingBuilt-in workshopWealth of natural light
Zillow last checked:
Listing updated:
Listed by:
Phyllis Singer CBR SRES 516-297-9957,
Signature Premier Properties 631-842-8400
Bought with:
Elizabeth A. Abshire, 10401207487
Weichert Realtors Performance
Source: OneKey® MLS as distributed by MLS GRID,MLS#: 836953
Facts & features
Interior
Bedrooms & bathrooms
- Bedrooms: 3
- Bathrooms: 2
- Full bathrooms: 1
- 1/2 bathrooms: 1
Bedroom 1
- Description: Primary
- Level: Second
Bedroom 3
- Description: With stairs to walk up, finished attic
- Level: Second
Bathroom 2
- Level: Second
Other
- Description: Screened Porch
- Level: First
Other
- Description: Finished full attic
Basement
- Description: Full, unfinished
- Level: Basement
Den
- Level: First
Dining room
- Description: Formal
- Level: First
Kitchen
- Description: Eat in kitchen with laundry and half bath
- Level: First
Living room
- Description: Woodburning fireplace, built in cabinets
- Level: First
Heating
- Oil
Cooling
- Wall/Window Unit(s)
Appliances
- Included: Dryer, Electric Range, Refrigerator, Washer
- Laundry: In Kitchen, Washer Hookup
Features
- Eat-in Kitchen, Entrance Foyer, Formal Dining, Granite Counters, Storage
- Flooring: Hardwood
- Windows: Screens
- Basement: Full
- Attic: Finished,Full
- Number of fireplaces: 1
Interior area
- Total structure area: 1,484
- Total interior livable area: 1,484 sqft
Property
Parking
- Total spaces: 4
- Parking features: Driveway, Garage
- Garage spaces: 2
- Has uncovered spaces: Yes
Features
- Levels: Three Or More
- Patio & porch: Porch, Screened
- Fencing: Partial
Lot
- Size: 0.33 Acres
- Features: Back Yard, Garden, Landscaped, Near Public Transit, Near School, Near Shops
- Residential vegetation: Partially Wooded
Details
- Parcel number: 0101012000400003000
- Special conditions: None
Construction
Type & style
- Home type: SingleFamily
- Architectural style: Tudor
- Property subtype: Single Family Residence, Residential
Materials
- Stucco
- Foundation: Concrete Perimeter
Condition
- Year built: 1929
Utilities & green energy
- Sewer: Public Sewer
- Water: Public
- Utilities for property: Cable Available, Electricity Connected, Sewer Connected, Trash Collection Public, Water Connected
Community & HOA
Community
- Security: Fire Alarm
HOA
- Has HOA: No
Location
- Region: Amityville
Financial & listing details
- Price per square foot: $428/sqft
- Tax assessed value: $3,800
- Annual tax amount: $14,091
- Date on market: 3/20/2025
- Cumulative days on market: 36 days
- Listing agreement: Exclusive Right To Sell
- Electric utility on property: Yes
Price history
| Date | Event | Price |
|---|---|---|
| 9/2/2025 | Sold | $635,000$428/sqft |
Source: Public Record Report a problem | ||
| 6/25/2025 | Sold | $635,000-5.9%$428/sqft |
Source:  OneKey® MLS as distributed by MLS GRID #836953 Report a problem OneKey® MLS as distributed by MLS GRID #836953 Report a problem | ||
| 4/25/2025 | Pending sale | $675,000$455/sqft |
Source: OneKey® MLS as distributed by MLS GRID #836953 Report a problem | ||
| 3/20/2025 | Listed for sale | $675,000$455/sqft |
Source: OneKey® MLS as distributed by MLS GRID #836953 Report a problem | ||
Public tax history
| Year | Property taxes | Tax assessment |
|---|---|---|
| 2025 | -- | $3,800 |
| 2024 | -- | $3,800 |
| 2023 | -- | $3,800 |
| 2022 | -- | $3,800 |
| 2021 | -- | $3,800 |
| 2020 | -- | $3,800 |
| 2019 | -- | $3,800 |
| 2018 | -- | $3,800 |
| 2017 | $12,339 | $3,800 |
| 2016 | -- | $3,800 |
| 2015 | -- | $3,800 |
| 2014 | -- | $3,800 |
| 2013 | -- | $3,800 |
| 2012 | -- | $3,800 |
| 2011 | -- | $3,800 |
| 2010 | -- | $3,800 |
| 2009 | -- | $3,800 |
| 2008 | -- | $3,800 |
| 2007 | $6,349 +5.2% | $3,800 |
| 2005 | $6,037 +8.6% | $3,800 |
| 2004 | $5,561 +10.1% | $3,800 |
| 2003 | $5,050 +3.7% | $3,800 |
| 2002 | $4,870 | $3,800 |
| 2001 | -- | $3,800 |
| 2000 | $4,624 | $3,800 |
Find assessor info on the county website
Neighborhood: 11701
Nearby homes
- $975,0005 bd2 ba2.4k sqft125 S Bayview Ave, Amityville, NY 11701Sold
- $830,600-- bd-- ba-- sqft111 S Bayview Ave, Amityville, NY 11701Off Market
- $911,500-- bd-- ba-- sqft36 Cooper Ave, Amityville, NY 11701Off Market
- $637,500-- bd-- ba-- sqft131 S Bayview Ave, Amityville, NY 11701Off Market
- $702,8002 bd2 ba-- sqft128 S Bayview Ave, Amityville, NY 11701Off Market
- $599,500-- bd-- ba-- sqft137 S Bayview Ave, Amityville, NY 11701Off Market
- $577,6003 bd2 ba1.2k sqft118 S Bayview Ave, Amityville, NY 11701Off Market
- $690,700-- bd-- ba-- sqft9 Cooper Ave, Amityville, NY 11701Off Market
Nearby schools
GreatSchools rating
- 3/10Park Avenue SchoolGrades: 2-5Distance: 1 mi
- 4/10Edmund W Miles Middle SchoolGrades: 6-8Distance: 1.8 mi
- 3/10Amityville Memorial High SchoolGrades: 9-12Distance: 0.4 mi
Schools provided by the listing agent
- Elementary: Northwest Elementary School
- Middle: Edmund W Miles Middle School
- High: Amityville Memorial High School
Source: OneKey® MLS as distributed by MLS GRID. This data may not be complete. We recommend contacting the local school district to confirm school assignments for this home.
Get a cash offer in 3 minutes
Find out how much your home could sell for in as little as 3 minutes with a no-obligation cash offer.
Estimated market value
$664,300
Get a cash offer in 3 minutes
Find out how much your home could sell for in as little as 3 minutes with a no-obligation cash offer.
Estimated market value
$664,300
- New York
- Suffolk County
- Amityville
- 11701
- 123 S Bayview Avenue
Nearby cities
Nearby neighborhoods
Nearby zip codes
Other Amityville Topics
