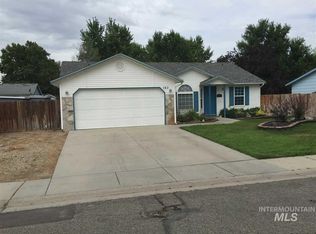
OPTION TO ASSUME LOAN 5.5% Welcome to 123 S Campbell Ave — a truly one-of-a-kind Middleton gem. This home delivers the full Idaho lifestyle with a huge fenced backyard, RV parking, two workshops heated by a pellet stove, a thriving vegetable garden, a cozy firepit, and a fully built-out outdoor living area with its own fridge. Enjoy your morning coffee as the sun rises across your covered back porch, or spend the afternoon crafting in one of the workshops. Cabbage, cucumbers, peppers, and much more are already growing in your new garden — it’s a space designed for living, creating, and relaxing. Inside, you’ll find oak flooring, an expansive living area, and a dedicated office perfect for work or hobbies. Nearly every major system and surface has been updated: new roof, new windows, new furnace, new A/C, new heat pump, new water heater, new exterior paint, new LVP kitchen flooring, new ceiling fans, new storm doors, new pet doors, new irrigation pump, plus 2 ovens (1 brand new) and a new hood. The kitchen features beautiful granite countertops, and the entire home feels fresh, bright, and move-in ready. The current owners have done all the heavy lifting so you can simply enjoy. They’re motivated and willing to include furnishings with the right offer. Homes with this level of care and outdoor amenities rarely come available — don’t miss your chance to make 123 S Campbell your own
Active
Price cut: $2.5K (8/8)
$467,473
123 S Campbell Ave, Middleton, ID 83644
3beds
2baths
1,772sqft
Single Family Residence
Built in 1992
9,147 Square Feet Lot
$462,800 Zestimate®
$264/sqft
$-- HOA
What's special
Rv parkingCozy firepitNew hoodThriving vegetable gardenNew ceiling fansOak flooringNew lvp kitchen flooring
- 50 days
- 430
- 21
Likely to sell faster than
Zillow last checked:
Listing updated:
Listed by:
Sonia Henderson Main:208-322-7653,
208 Real Estate
Source: IMLS,MLS#: 98993415
Facts & features
Interior
Bedrooms & bathrooms
- Bedrooms: 3
- Bathrooms: 2
- Main level bathrooms: 2
- Main level bedrooms: 3
Primary bedroom
- Level: Main
Bedroom 2
- Level: Main
Bedroom 3
- Level: Main
Features
- Workbench, Number of Baths Main Level: 2
- Has basement: No
- Has fireplace: No
Interior area
- Total structure area: 1,772
- Total interior livable area: 1,772 sqft
- Finished area above ground: 1,772
Property
Parking
- Total spaces: 2
- Parking features: RV Access/Parking
- Garage spaces: 2
Features
- Levels: One
Lot
- Size: 9,147 Square Feet
- Features: Standard Lot 6000-9999 SF, Irrigation Sprinkler System
Details
- Additional structures: Shed(s)
- Parcel number: 18352000 0
Construction
Type & style
- Home type: SingleFamily
- Property subtype: Single Family Residence
Materials
- Frame, Steel Siding
Condition
- Year built: 1992
Utilities & green energy
- Sewer: Holding Tank
Community & HOA
Community
- Subdivision: Middleton Place
Location
- Region: Middleton
Financial & listing details
- Price per square foot: $264/sqft
- Tax assessed value: $396,400
- Annual tax amount: $1,475
- Date on market: 7/10/2026
- Ownership: Fee Simple
- Road surface type: Paved
Estimated market value
$462,800
$440,000 - $486,000
$2,299/mo
Price history
Price history is unavailable.
Public tax history
| Year | Property taxes | Tax assessment |
|---|---|---|
| 2025 | $1,679 -4.1% | $396,400 +2.2% |
| 2024 | $1,750 -7.7% | $388,000 -2.3% |
| 2023 | $1,896 -5% | $397,000 -5.5% |
| 2022 | $1,996 +3.1% | $420,200 +39.7% |
| 2021 | $1,936 -44.3% | $300,700 +19% |
| 2020 | $3,475 -9.6% | $252,600 +12.8% |
| 2019 | $3,843 +27.1% | $223,900 +39.2% |
| 2017 | $3,023 +106.2% | $160,800 |
| 2016 | $1,466 | -- |
| 2015 | $1,466 +10.8% | -- |
| 2014 | $1,323 | $121,400 |
| 2013 | -- | -- |
| 2012 | -- | -- |
| 2011 | -- | -- |
| 2010 | -- | -- |
| 2007 | -- | -- |
| 2006 | -- | -- |
| 2005 | -- | $106,900 |
| 2004 | -- | $106,900 |
| 2003 | -- | $106,900 |
| 2002 | -- | $106,900 |
Find assessor info on the county website
Monthly payment
Est. payment
Payment breakdown
Explore the cost of this home by adjusting the details. Changes won't be saved.Climate risks
Neighborhood: 83644
Nearby schools
Schools provided by the listing agent
- Elementary: Mill Creek
- Middle: Middleton Jr
- High: Middleton
- District: Middleton School District #134
Source: IMLS. This data may not be complete. We recommend contacting the local school district to confirm school assignments for this home.