Nestled in one of Wichita’s most beloved historic neighborhoods, this beautifully renovated home blends classic charm with modern upgrades, offering the perfect balance of character, comfort, and opportunity. Located just minutes from Downtown Wichita, 123 S. Chautauqua places you within walking distance to the restaurants, shops, and parks that make College Hill such a desirable and vibrant place to live. As you step onto the charming large covered front porch, you’ll immediately feel the warmth and character of this timeless property. Perfect for morning coffee or evening relaxation, the porch welcomes you home with a sense of peace and tradition. Inside, you’ll find original hardwood floors that span across the expansive main living area, preserving the craftsmanship and quality of the home's early 20th-century origins. The huge living room is flooded with natural light and offers a cozy yet open layout ideal for entertaining or relaxing with family. Adjacent to the living room is a formal dining room, perfect for hosting dinners or holiday gatherings, complete with built-in charm and spacious appeal. Upstairs, the home has been completely renovated, bringing modern luxury and efficiency to its upper level. You'll find an additional living area that offers flexibility for a family room, media space, home office, or guest retreat. The state-of-the-art upstairs bathroom is a standout feature—thoughtfully designed with contemporary fixtures, premium tile-work, and a spa-inspired feel. Whether it's a morning refresh or evening unwind, this bathroom elevates your daily routine. Outside, enjoy two covered outdoor spaces—a covered front porch and a covered back porch—both providing excellent options for enjoying Kansas evenings and connecting with neighbors or nature. The fully fenced backyard creates a private oasis with space for gardening, grilling, or simply relaxing under the stars. But that’s not all—this property comes with an incredible bonus: a detached two-car garage with a fully equipped 1-bedroom, 1-bathroom apartment above. Whether used as a private guest suite, home office, or rented for supplemental income, this additional living space brings exceptional versatility and value. With Wichita’s growing rental market and College Hill’s high desirability, this apartment offers a turnkey investment opportunity or an ideal solution for multi-generational living. **Key Features: ~Prime location in historic College Hill, minutes from downtown Wichita ~Beautifully renovated upstairs with high-end features ~Original wood floors on the main level ~Spacious formal dining room and massive living area ~State-of-the-art bathroom upstairs with contemporary finishes ~Flexible additional living space upstairs ~Covered front and back porches – ideal for relaxing or entertaining ~Detached 2-car garage with bonus 1BR/1BA apartment above ~Income-generating potential or private guest suite ~Close proximity to College Hill Park, Clifton Square, local eateries, and schools Whether you’re looking for a beautiful family home with historic charm or an investment opportunity in one of Wichita’s most sought-after neighborhoods, 123 S. Chautauqua delivers on every front. From the thoughtful renovations to the unmatched location, this is a rare chance to own a true piece of College Hill, updated for modern living and filled with possibilities. Schedule your private tour today and experience the perfect mix of old-world charm and modern upgrades. You’ll quickly see why homes in this neighborhood are in such high demand—don’t miss your chance to make this stunning property your own!
Sold-co-op w/mbr
Price Unknown
123 S Chautauqua Ave, Wichita, KS 67211
6beds
2,406sqft
Single Family Onsite Built
Built in 1920
6,534 Square Feet Lot
$236,500 Zestimate®
$--/sqft
$2,171 Estimated rent
Home value
$236,500
$213,000 - $263,000
$2,171/mo
Zestimate® history
Owner options
List your home for rent
$2,171/mo
Rent Zestimate®
Find your next renter with Zillow Rental Manager. Plus, with online applications, you can quickly screen prospective tenants – for free.
$2,171/mo
Rent Zestimate®
Refinance and save
Refinancing to a lower rate could help reduce your monthly payments and save thousands over the life of the loan.
Explore your selling options
Work with a Zillow partner agent
Leverage their expertise and Zillow's premium Showcase listings to get your home seen by more buyers.
Get startedList with your own agent
Get your home in front of millions of buyers by listing it on Zillow.
Learn how to do itSell it yourself
Take full control of how buyers see your home on Zillow by listing For Sale by Owner (FSBO).
List your homeWhat's special
Zillow last checked:
Listing updated:
Listed by:
Shalyn White 316-830-8080,
New Door Real Estate
Bought with:
Greg Yocom, 00043891
Source: SCKMLS as distributed by MLS GRID,MLS#: 656394
Facts & features
Interior
Bedrooms & bathrooms
- Bedrooms: 6
- Bathrooms: 3
- Full bathrooms: 3
Primary bedroom
- Description: Wood
- Level: Upper
- Area: 165.92
- Dimensions: 12.2 x 13.6
Bedroom
- Description: Carpet
- Level: Upper
- Area: 199.82
- Dimensions: 10.3 x 19.4
Bedroom
- Description: Wood
- Level: Main
- Area: 134.31
- Dimensions: 12.1 x 11.1
Bedroom
- Description: Wood
- Level: Main
- Area: 120.99
- Dimensions: 11.1 x 10.9
Bedroom
- Description: Wood
- Level: Upper
- Area: 147.62
- Dimensions: 12.2 x 12.1
Bedroom
- Description: Concrete
- Level: Basement
- Area: 153.68
- Dimensions: 11.3 x 13.6
Additional room
- Description: Carpet
- Level: Upper
- Area: 152.32
- Dimensions: 12.8 x 11.9
Dining room
- Description: Wood
- Level: Main
- Area: 240
- Dimensions: 12 x 20
Family room
- Description: Wood
- Level: Upper
- Area: 136.64
- Dimensions: 12.2 x 11.2
Kitchen
- Description: Tile
- Level: Main
- Area: 209.33
- Dimensions: 17.3 x 12.1
Living room
- Description: Wood
- Level: Main
- Area: 340.56
- Dimensions: 26.4 x 12.9
Heating
- Forced Air, Natural Gas
Cooling
- Central Air, Wall/Window Unit(s)
Appliances
- Included: Dishwasher, Disposal, Refrigerator, Range
- Laundry: In Basement
Features
- Ceiling Fan(s), Walk-In Closet(s)
- Flooring: Hardwood
- Doors: Storm Door(s)
- Windows: Window Coverings-All
- Basement: Partially Finished
- Number of fireplaces: 1
- Fireplace features: One
Interior area
- Total interior livable area: 2,406 sqft
- Finished area above ground: 2,286
- Finished area below ground: 120
Property
Parking
- Total spaces: 2
- Parking features: Detached, Oversized
- Garage spaces: 2
Features
- Levels: Two
- Stories: 2
- Patio & porch: Covered
- Exterior features: Guttering - ALL
- Fencing: Wood
Lot
- Size: 6,534 Square Feet
- Features: Standard
Details
- Parcel number: 0871252204103021.00
Construction
Type & style
- Home type: SingleFamily
- Architectural style: Traditional
- Property subtype: Single Family Onsite Built
Materials
- Frame, Stone, Frame w/Less than 50% Mas, Brick
- Foundation: Full, Day Light
- Roof: Composition
Condition
- Year built: 1920
Utilities & green energy
- Gas: Natural Gas Available
- Utilities for property: Sewer Available, Natural Gas Available, Public
Community & HOA
Community
- Features: Sidewalks
- Subdivision: RICHLAND
HOA
- Has HOA: No
Location
- Region: Wichita
Financial & listing details
- Tax assessed value: $143,300
- Annual tax amount: $1,557
- Date on market: 6/2/2025
- Cumulative days on market: 10 days
- Ownership: Individual
- Road surface type: Paved
Price history
Price history is unavailable.
Public tax history
| Year | Property taxes | Tax assessment |
|---|---|---|
| 2025 | $1,691 +8.2% | $16,480 +9% |
| 2024 | $1,563 +2.5% | $15,123 +8.1% |
| 2023 | $1,524 +14.4% | $13,996 |
| 2022 | $1,332 +3.7% | -- |
| 2021 | $1,284 +2.7% | -- |
| 2020 | $1,250 +8.1% | $11,052 +8% |
| 2019 | $1,157 -0.2% | $10,236 |
| 2018 | $1,160 -0.1% | $10,236 |
| 2017 | $1,160 +100.3% | -- |
| 2016 | $579 -48.9% | -- |
| 2015 | $1,133 +5% | -- |
| 2014 | $1,079 | -- |
| 2013 | -- | -- |
| 2012 | -- | -- |
| 2011 | -- | $10,247 -16% |
| 2008 | -- | $12,202 +6% |
| 2007 | -- | $11,512 +3% |
| 2006 | -- | $11,178 +6% |
| 2005 | -- | $10,546 -3.4% |
| 2004 | -- | $10,914 +6% |
| 2003 | -- | $10,293 +6% |
| 2002 | -- | $9,706 +6.2% |
| 2000 | -- | $9,143 |
Find assessor info on the county website
Neighborhood: East Front
Nearby homes
- $--3 bd2 ba1.9k sqft119 S Chautauqua Ave, Wichita, KS 67211Auction

- $205,1005 bd2 ba2.4k sqft135 S Chautauqua Ave, Wichita, KS 67211Off Market
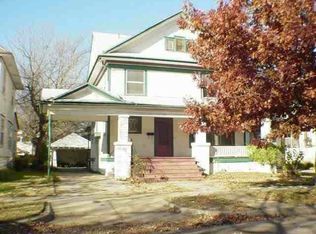
- $206,0004 bd2 ba2.3k sqft135 S Chautauqua St, Wichita, KS 67211Off Market
- $209,0005 bd2 ba2k sqft115 S Chautauqua Ave, Wichita, KS 67211For Sale

- $--5 bd2 ba2.4k sqft139 S Chautauqua Ave, Wichita, KS 67211Sold
- $158,5003 bd2 ba1.5k sqft141 S Chautauqua Ave, Wichita, KS 67211Off Market
- $256,8004 bd2 ba2.5k sqft120 S Chautauqua Ave, Wichita, KS 67211Off Market
- $148,8003 bd1 ba1.5k sqft132 S Erie Ave, Wichita, KS 67211Off Market
Nearby schools
GreatSchools rating
- 5/10College Hill Elementary SchoolGrades: PK-5Distance: 0.4 mi
- 5/10Robinson Middle SchoolGrades: 6-8Distance: 1.3 mi
- 3/10East High SchoolGrades: 9-12Distance: 0.4 mi
Schools provided by the listing agent
- Elementary: College Hill
- Middle: Robinson
- High: East
Source: SCKMLS as distributed by MLS GRID. This data may not be complete. We recommend contacting the local school district to confirm school assignments for this home.
Sell for more on Zillow
Get a Zillow Showcase℠ listing at no additional cost and you could sell for .
$236,500
2% more
+$4,730
With Zillow Showcase(estimated)
$241,230
Sell for more on Zillow
Get a Zillow Showcase℠ listing at no additional cost and you could sell for .
$236,500
2% more
+$4,730
With Zillow Showcase(estimated)
$241,230
- Kansas
- Sedgwick County
- Wichita
- 67211
- East Front
- 123 S Chautauqua Ave
