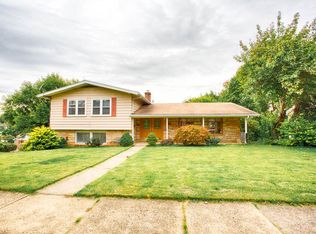
This solidly built mid century ranch exemplifies the charm and allure of Allentown's West End. Located just minutes from the beautiful Cedar Beach Park and Rose Garden, this spacious 4 bedroom ranch has so much to admire. Upon entry through the living room, you are immediately drawn to the kitchen and dining area that opens to a spectacular sunlit family room. This attractive addition with gas stove, stunning floors, cathedral ceiling, wooden sliders to deck, and a picturesque view of the landscape, gives one a sense of being on a woodsy retreat. The main floor includes 4 ample size bedrooms and 2 full and updated bathrooms. The partially finished basement has potential galore! The unique stone walls, built-in shelving, and brick fireplace set the stage for what can be a magnificent area for entertaining. The lower level also includes a powder room, large laundry/utility room with extra space for a workshop or craft room along with a storage room, additional closet, and garage access. This home has been lovingly maintained and is ready for its new owners. It has been priced to sell with cosmetic updates in mind. Don't sleep on this one. Make your appointment today! Total Taxes are $8,052.61 according to CRX Tax and Lehigh County Records. Some outside sites are listing them incorrectly and significantly higher.
Sold for $375,000
$375,000
123 S Edward St, Allentown, PA 18104
4beds
2,715sqft
Single Family Residence
Built in 1958
0.26 Acres Lot
$448,900 Zestimate®
$138/sqft
$2,607 Estimated rent
Home value
$448,900
$426,000 - $471,000
$2,607/mo
Zestimate® history
Owner options
List your home for rent
$2,607/mo
Rent Zestimate®
Find your next renter with Zillow Rental Manager. Plus, with online applications, you can quickly screen prospective tenants – for free.
$2,607/mo
Rent Zestimate®
Refinance and save
$2,612/mo
Est. payment
Refinancing to a lower rate could help reduce your monthly payments and save thousands over the life of the loan.
$2,612/mo
Est. payment
Explore your selling options
Work with a Zillow partner agent
Leverage their expertise and Zillow's premium Showcase listings to get your home seen by more buyers.
Get startedList with your own agent
Get your home in front of millions of buyers by listing it on Zillow.
Learn how to do itSell it yourself
Take full control of how buyers see your home on Zillow by listing For Sale by Owner (FSBO).
List your homeWhat's special
Brick fireplaceGarage accessUtility roomUnique stone wallsCraft roomExtra spaceStorage room
Zillow last checked:
Listing updated:
Listed by:
Lori Davidson 610-704-7026,
BHHS Fox & Roach Macungie
Bought with:
Heather G. Kramer, RS325530
BHHS Fox & Roach Macungie
Mick Seislove, RS185768L
BHHS Fox & Roach Macungie
Source: GLVR,MLS#: 736151 Originating MLS: Lehigh Valley MLS
Originating MLS: Lehigh Valley MLSFacts & features
Interior
Bedrooms & bathrooms
- Bedrooms: 4
- Bathrooms: 3
- Full bathrooms: 2
- 1/2 bathrooms: 1
Bedroom
- Level: First
- Dimensions: 14.00 x 12.75
Bedroom
- Level: First
- Dimensions: 10.17 x 13.33
Bedroom
- Description: Owner used as office/den
- Level: First
- Dimensions: 10.25 x 13.33
Bedroom
- Level: First
- Dimensions: 11.42 x 17.75
Family room
- Description: Cathedral Ceiling
- Level: First
- Dimensions: 16.00 x 23.00
Other
- Description: Ensuite
- Level: First
- Dimensions: 8.33 x 5.00
Other
- Description: Hallway
- Level: First
- Dimensions: 4.67 x 7.75
Half bath
- Description: Estimated/ Irregular shape
- Level: Basement
- Dimensions: 4.00 x 6.00
Kitchen
- Description: Kitchen/open dining area
- Level: First
- Dimensions: 14.00 x 22.00
Laundry
- Level: Basement
- Dimensions: 24.75 x
Living room
- Level: First
- Dimensions: 14.00 x 22.75
Recreation
- Description: Wood Fireplace/Stone walls/Built in Shelves
- Level: Basement
- Dimensions: 24.75 x 28.50
Heating
- Baseboard, Gas
Cooling
- Central Air, Ductless
Appliances
- Included: Electric Cooktop, Electric Dryer, Electric Oven, Disposal, Gas Water Heater, Refrigerator, Washer
- Laundry: Electric Dryer Hookup, Lower Level
Features
- Cathedral Ceiling(s), Dining Area, Game Room, High Ceilings, Mud Room, Utility Room, Vaulted Ceiling(s)
- Flooring: Carpet, Ceramic Tile, Flagstone, Hardwood, Tile, Vinyl
- Basement: Full,Partially Finished,Rec/Family Area
- Has fireplace: Yes
- Fireplace features: Family Room, Gas Log, Lower Level, Wood Burning
Interior area
- Total interior livable area: 2,715 sqft
- Finished area above ground: 1,987
- Finished area below ground: 728
Property
Parking
- Total spaces: 1
- Parking features: Built In, Driveway, Garage, Off Street, On Street, Garage Door Opener
- Garage spaces: 1
- Has uncovered spaces: Yes
Features
- Levels: One
- Stories: 1
- Patio & porch: Deck, Porch
- Exterior features: Deck, Porch, Shed
Lot
- Size: 0.26 Acres
- Dimensions: 83.62 x 126.11
- Features: Sloped
Details
- Additional structures: Shed(s)
- Parcel number: 548694665468001
- Zoning: R-L-LOW DENSITY RESIDENTI
- Special conditions: None
Construction
Type & style
- Home type: SingleFamily
- Architectural style: Ranch
- Property subtype: Single Family Residence
Materials
- Brick, Wood Siding
- Roof: Asphalt,Fiberglass
Condition
- Year built: 1958
Utilities & green energy
- Electric: 200+ Amp Service, Circuit Breakers
- Sewer: Public Sewer
- Water: Public
Community & HOA
Community
- Subdivision: Park Ridge
Location
- Region: Allentown
Financial & listing details
- Price per square foot: $138/sqft
- Tax assessed value: $238,800
- Annual tax amount: $8,052
- Date on market: 9/19/2025
- Cumulative days on market: 16 days
- Listing terms: Cash,Conventional,FHA
- Ownership type: Fee Simple
Price history
| Date | Event | Price |
|---|---|---|
| 6/10/2024 | Sold | $375,000-6%$138/sqft |
Source:  GLVR #736151 Report a problem GLVR #736151 Report a problem | ||
| 5/5/2024 | Pending sale | $399,000$147/sqft |
Source: GLVR #736151 Report a problem | ||
| 4/19/2024 | Listed for sale | $399,000$147/sqft |
Source: GLVR #736151 Report a problem | ||
Public tax history
| Year | Property taxes | Tax assessment |
|---|---|---|
| 2026 | $13,259 +2% | $238,800 |
| 2025 | $12,994 | $238,800 |
| 2024 | $12,994 +61.4% | $238,800 |
| 2023 | $8,053 -38% | $238,800 |
| 2022 | $12,994 +3.4% | $238,800 |
| 2021 | $12,572 +1.5% | $238,800 |
| 2020 | $12,381 +11279.1% | $238,800 |
| 2019 | $109 +1.6% | $238,800 |
| 2018 | $107 | $238,800 |
| 2017 | -- | $238,800 |
| 2016 | -- | $238,800 |
| 2015 | -- | $238,800 |
| 2014 | -- | $238,800 +216.3% |
| 2012 | -- | $75,500 |
| 2011 | -- | $75,500 |
| 2010 | -- | $75,500 |
| 2009 | -- | $75,500 |
| 2008 | -- | $75,500 |
| 2007 | -- | $75,500 +15.7% |
| 2006 | -- | $65,250 |
| 2005 | -- | $65,250 |
| 2004 | -- | $65,250 |
| 2003 | -- | $65,250 |
| 2002 | -- | $65,250 |
| 2000 | -- | $65,250 |
Find assessor info on the county website
Neighborhood: Hamilton Park
Nearby homes
- $391,3004 bd1 ba1.6k sqft115 S Edward St, Allentown, PA 18104Off Market
- $446,4004 bd4 ba3.3k sqft2821 Reading Rd, Allentown, PA 18104Off Market
- $422,9003 bd2 ba2.1k sqft2813 Reading Rd, Allentown, PA 18104Off Market
- $365,6003 bd1 ba1.6k sqft124-130 S Miller St, Allentown, PA 18104Off Market
- $569,2005 bd4 ba3k sqft114-122 S Miller St, Allentown, PA 18104Off Market
- $455,8004 bd3 ba2.3k sqft2805 Reading Rd, Allentown, PA 18104Off Market
- $377,4003 bd2 ba1.3k sqft2831 Reading Rd, Allentown, PA 18104Off Market
- $398,0003 bd1 ba1.4k sqft120 S Edward St, Allentown, PA 18104Off Market
Nearby schools
GreatSchools rating
- 4/10Union Terrace Elementary SchoolGrades: K-5Distance: 1 mi
- 2/10Francis D Raub Middle SchoolGrades: 6-8Distance: 1.2 mi
- 2/10William Allen High SchoolGrades: 9-12Distance: 1.3 mi
Schools provided by the listing agent
- Elementary: Union Terrace Elementary
- Middle: Raub Middle School
- High: William Allen High School
- District: Allentown
Source: GLVR. This data may not be complete. We recommend contacting the local school district to confirm school assignments for this home.
Get a cash offer in 3 minutes
Find out how much your home could sell for in as little as 3 minutes with a no-obligation cash offer.
Estimated market value
$448,900
Get a cash offer in 3 minutes
Find out how much your home could sell for in as little as 3 minutes with a no-obligation cash offer.
Estimated market value
$448,900
- Pennsylvania
- Lehigh County
- Allentown
- 18104
- Hamilton Park
- 123 S Edward St
