Skip main navigation
Sold for $135,000
  • $135,000

    123 S Edward St, Lykens, PA 17048

    2beds
    1,090sqft
    Single Family Residence
    Built in 1900
    0.33 Acres Lot
    $137,500 Zestimate®
    $124/sqft
    $1,407 Estimated rent

    Home value

    $137,500

    $125,000 - $151,000

    $1,407/mo

    Zestimate® history
    Loading
    Loading...

    Owner options

    List your home for rent

    $1,407/mo

    Rent Zestimate®

    Find your next renter with Zillow Rental Manager. Plus, with online applications, you can quickly screen prospective tenants – for free.

    Learn more

    $1,407/mo

    Rent Zestimate®

    Refinance and save

    $932/mo

    Est. payment

    Refinancing to a lower rate could help reduce your monthly payments and save thousands over the life of the loan.

    See today's rates

    $932/mo

    Est. payment

    Explore your selling options

    Work with a Zillow partner agent

    Leverage their expertise and Zillow's premium Showcase listings to get your home seen by more buyers.

    Get started

    List with your own agent

    Get your home in front of millions of buyers by listing it on Zillow.

    Learn how to do it

    Sell it yourself

    Take full control of how buyers see your home on Zillow by listing For Sale by Owner (FSBO).

    List your home

    What's special

    Front yardWell-appointed bedroomsSerene rear yardTraditional floor planAttached carportNew windowsOff-street parking
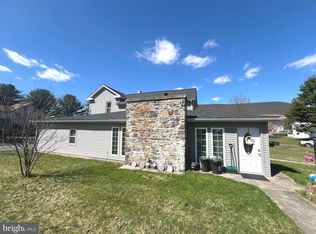
    Nestled in the heart of Lykens Borough, this delightful traditional home exudes warmth and character. Built in 1900, it seamlessly blends classic architecture with modern comforts. Step inside to discover a cozy interior featuring luxury vinyl plank flooring that flows throughout, enhancing the inviting atmosphere. The heart of the home is the eat-in kitchen, equipped with essential appliances including a built-in microwave, dishwasher, and refrigerator, making meal prep a breeze. The combination kitchen/dining area is perfect for gatherings, while the spacious living areas offer a traditional floor plan that encourages relaxation and connection. The pellet stove adds a touch of warmth ambiance, perfect for those chilly evenings. With two well-appointed bedrooms, including a walk-in closet for ample storage, this home caters to your comfort. The main floor laundry adds convenience to your daily routine, and the cedar closets provide a touch of luxury. Outside, the 0.33-acre corner lot boasts a front yard and a serene rear yard, perfect for outdoor activities or quiet moments in nature. Enjoy panoramic views of the mountains and trees, creating a picturesque backdrop for your everyday life. The property also features a metal roof, 7 new windows, an attached carport and additional off-street parking for guests. This home is not just a place to live; it's a sanctuary where memories are made. Experience the perfect blend of comfort, style, and natural beauty in this inviting residence. Embrace the opportunity to make this property your own!

    Zillow last checked:

    Listing updated:

    Listed by:

    Gerlinde Bond 717-480-3243,

    Iron Valley Real Estate of Central PA

    Bought with:

    SCOTT FONNER, RS280214

    RE/MAX Realty Associates

    Source: Bright MLS,MLS#: PADA2049470MLS Logo

    Facts & features

    Interior

    Bedrooms & bathrooms
    • Bedrooms: 2
    • Bathrooms: 2
    • Full bathrooms: 1
    • 1/2 bathrooms: 1
    • Main level bathrooms: 1
    Rooms
    • Room types: Living Room, Bedroom 2, Kitchen, Bedroom 1, Laundry, Bathroom 1, Bonus Room, Half Bath
    Bedroom 1
    • Level: Upper
    Bedroom 2
    • Level: Upper
    Bathroom 1
    • Level: Upper
    Bonus room
    • Level: Main
    Half bath
    • Level: Main
    Kitchen
    • Level: Main
    Laundry
    • Level: Main
    Living room
    • Level: Main
    Mud room
    • Level: Main
    Heating
    • Baseboard, Wood Stove, Electric, Other
    Cooling
    • Window Unit(s), Electric
    Appliances
    • Included: Microwave, Dishwasher, Refrigerator, Cooktop, Water Heater, Electric Water Heater
    • Laundry: Main Level, Laundry Room, Mud Room
    Features
    • Cedar Closet(s), Ceiling Fan(s), Combination Kitchen/Dining, Floor Plan - Traditional, Eat-in Kitchen, Walk-In Closet(s), Dry Wall, Paneled Walls
    • Flooring: Luxury Vinyl
    • Windows: Replacement, Energy Efficient, Double Pane Windows
    • Basement: Interior Entry,Exterior Entry,Walk-Out Access
    • Has fireplace: No
    • Fireplace features: Pellet Stove
    Interior area
    • Total structure area: 1,090
    • Total interior livable area: 1,090 sqft
    • Finished area above ground: 1,090

    Property

    Parking
    • Total spaces: 6
    • Parking features: Attached Carport, On Street, Off Street
    • Carport spaces: 2
    • Has uncovered spaces: Yes
    Accessibility
    • Accessibility features: None
    Features
    • Levels: Two and One Half
    • Stories: 2.5
    • Pool features: None
    • Fencing: Invisible
    • Has view: Yes
    • View description: Mountain(s), Panoramic, Trees/Woods, Street, Valley
    • Frontage type: Road Frontage
    Lot
    • Size: 0.33 Acres
    • Features: Corner Lot, Front Yard, Rear Yard, Wooded
    Details
    • Additional structures: Above Grade
    • Parcel number: 380100050000000
    • Zoning: RESIDENTIAL
    • Special conditions: Standard

    Construction

    Type & style
    • Home type: SingleFamily
    • Architectural style: Traditional
    • Property subtype: Single Family Residence
    Materials
    • Frame, Shake Siding
    • Foundation: Block
    • Roof: Metal
    Condition
    • New construction: No
    • Year built: 1900

    Utilities & green energy

    • Sewer: Public Sewer
    • Water: Public

    Community & HOA

    Community
    • Subdivision: Lykens Borough
    HOA
    • Has HOA: No
    Location
    • Region: Lykens
    • Municipality: LYKENS BORO

    Financial & listing details

    • Price per square foot: $124/sqft
    • Tax assessed value: $24,700
    • Annual tax amount: $882
    • Date on market: 9/11/2025
    • Listing agreement: Exclusive Right To Sell
    • Listing terms: Conventional,Cash,FHA,USDA Loan,VA Loan
    • Inclusions: Stove, Refrigerator, Pellet Stove, Dishwasher, Microwave
    • Exclusions: Washer, Dryer
    • Ownership: Fee Simple
    • Road surface type: Paved

    Price history

    DateEventPrice
    10/13/2025Sold$135,000+3.8%$124/sqft
    Source: Bright MLS #PADA2049470 Report a problem
    9/14/2025Pending sale$130,000$119/sqft
    Source: Bright MLS #PADA2049470 Report a problem
    9/11/2025Listed for sale$130,000+160%$119/sqft
    Source: Bright MLS #PADA2049470 Report a problem
    10/16/2023Sold$50,000$46/sqft
    Source: Public Record Report a problem

    Public tax history

    YearProperty taxesTax assessment
    2025$854 +6.8%$24,700
    2023$800 +1.7%$24,700
    2022$786 +1.8%$24,700
    2021$772 +152.3%$24,700
    2020$306 +2.1%$24,700
    2019$300 -49.4%$24,700
    2018$593 $24,700
    2017-- $24,700
    2016-- $24,700
    2015-- $24,700
    2014-- $24,700
    2013-- $24,700
    2012-- $24,700
    2011-- $24,700
    2010-- $24,700
    2008-- $24,700
    2007-- $24,700
    2006-- $24,700
    Find assessor info on the county website

    Neighborhood: 17048

    Nearby schools

    GreatSchools rating
    Schools provided by the listing agent
    • High: Upper Dauphin Area
    • District: Upper Dauphin Area

    Source: Bright MLS. This data may not be complete. We recommend contacting the local school district to confirm school assignments for this home.

    Get pre-qualified for a loan
    At Zillow Home Loans, we can pre-qualify you in as little as 5 minutes with no impact to your credit score.

    An equal housing lender. NMLS #10287.

    Sell for more on Zillow
    Get a Zillow Showcase℠ listing at no additional cost and you could sell for .
    $137,500
    2% more
    +$2,750
    With Zillow Showcase(estimated)
    $140,250