Skip main navigation
Closed
  • $445,000

    123 S Green St APT 704B, Chicago, IL 60607

    1beds
    --sqft
    Condominium, Single Family Residence
    Built in 2008
    -- sqft lot
    $403,600 Zestimate®
    $--/sqft
    $3,250 Estimated rent

    Home value

    $403,600

    $383,000 - $424,000

    $3,250/mo

    Zestimate® history
    Loading
    Loading...

    Owner options

    List your home for rent

    $3,250/mo

    Rent Zestimate®

    Find your next renter with Zillow Rental Manager. Plus, with online applications, you can quickly screen prospective tenants – for free.

    Learn more

    $3,250/mo

    Rent Zestimate®

    Refinance and save

    $4,071/mo

    Est. payment

    Refinancing to a lower rate could help reduce your monthly payments and save thousands over the life of the loan.

    See today's rates

    $4,071/mo

    Est. payment

    Explore your selling options

    Work with a Zillow partner agent

    Leverage their expertise and Zillow's premium Showcase listings to get your home seen by more buyers.

    Get started

    List with your own agent

    Get your home in front of millions of buyers by listing it on Zillow.

    Learn how to do it

    Sell it yourself

    Take full control of how buyers see your home on Zillow by listing For Sale by Owner (FSBO).

    List your home

    What's special

    Large balconyEast-facing city viewsPlentiful granite counter workspaceExtra-large bathroomDishwasher and disposalGas rangeAbundant cabinets
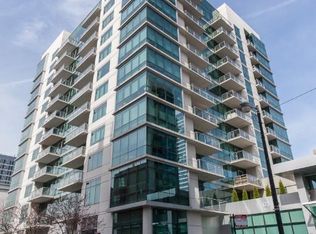
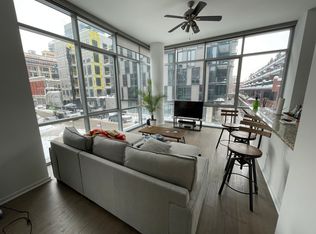
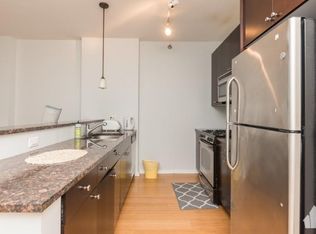
    Prime WestLoop, Ultra cool and modern! This rare one bedroom PLUS separate DEN provides Industrial-chic city vibes with polished concrete floors - so fresh, clean and bright! This sleek urban esthetic reflects this beautiful home's location! The durable and resilient polished concrete floors and full floor-to-ceiling wall of windows invite in the splendor of the east-facing city views! Step out onto your large balcony and enjoy the morning sunrise or twinkling city lights in the evening- truly spectacular! The kitchen has abundant cabinets and plentiful granite counter workspace! The breakfast bar provides casual seating while the space allows for full dining and living room furniture. Bedroom easily fits king-size furniture and is bathed in natural light from another east-facing wall-of-windows! The separate den is large enough to be a guest room, gaming, office, workout area or whatever you desire. Extra-large bathroom with double-bowl vanity, large soaking tub and separate shower stall! You'll enjoy all the modern comforts with in-unit washer/dryer, central heat and air, gas range, dishwasher and disposal! Exceptionally well-managed building with professional and polite 24 hour doorstaff, on-sight management and maintenance - the building is always spotless! Multiple gathering areas in the lobby and a fully equipped health-club-worthy gym! We offer a PREMIUM parking space, closest to the elevator and an end space - no vehicle next to you and extra wide access! Parking to be sold with the unit; $35,000. Additional storage included! All of this and only steps to Mariano's, Whole Foods and a quick stroll to the Fulton Market dining and nightlife! Assessments include Heat, A/C, Cable, Internet and Wi-Fi! Investor friendly!

    Zillow last checked:

    Listing updated:

    Listed by:

    Karen Biazar 773-252-0600,

    North Clybourn Group, Inc.,

    Timmy Gens 312-961-4494,

    North Clybourn Group, Inc.

    Bought with:

    Melissa Siegal

    @properties Christie's International Real Estate

    Source: MRED as distributed by MLS GRID,MLS#: 12684717MLS Logo

    Facts & features

    Interior

    Bedrooms & bathrooms
    • Bedrooms: 1
    • Bathrooms: 1
    • Full bathrooms: 1
    Rooms
    • Room types: Den, Balcony/Porch/Lanai, Storage
    Primary bedroom
    • Level: Main
    • Area: 187 Square Feet
    • Dimensions: 11X17
    Balcony porch lanai
    • Level: Main
    • Area: 104 Square Feet
    • Dimensions: 13X8
    Den
    • Level: Main
    • Area: 99 Square Feet
    • Dimensions: 11X9
    Dining room
    • Level: Main
    • Area: 104 Square Feet
    • Dimensions: 13X8
    Kitchen
    • Features: Kitchen (Eating Area-Breakfast Bar, Eating Area-Table Space, Island)
    • Level: Main
    • Area: 90 Square Feet
    • Dimensions: 9X10
    Living room
    • Level: Main
    • Area: 156 Square Feet
    • Dimensions: 13X12
    Storage
    • Level: Basement
    • Area: 24 Square Feet
    • Dimensions: 4X6
    Heating
    • Forced Air
    Cooling
    • Central Air
    Appliances
    • Included: Range, Microwave, Dishwasher, Refrigerator, Freezer, Washer, Dryer, Disposal, Stainless Steel Appliance(s)
    • Laundry: Main Level, Washer Hookup, Gas Dryer Hookup, In Unit, Laundry Closet
    Features
    • Storage
    • Basement: None
    Interior area
    • Total structure area: 0

    Property

    Parking
    • Total spaces: 1
    • Parking features: Asphalt, Garage Door Opener, Heated Garage, Garage, Yes, Garage Owned, Attached
    • Attached garage spaces: 1
    • Has uncovered spaces: Yes
    Accessibility
    • Accessibility features: No Disability Access
    Features
    • Exterior features: Balcony
    Details
    • Additional parcels included: 17172150241281
    • Parcel number: 17172150241157
    • Special conditions: None

    Construction

    Type & style
    • Home type: Condo
    • Property subtype: Condominium, Single Family Residence
    Materials
    • Glass, Concrete
    • Foundation: Concrete Perimeter
    Condition
    • New construction: No
    • Year built: 2008

    Utilities & green energy

    • Sewer: Public Sewer
    • Water: Public

    Community & HOA

    HOA
    • Has HOA: Yes
    • Amenities included: Bike Room/Bike Trails, Door Person, Elevator in Residence, Exercise Room, Storage, On Site Manager/Engineer, Party Room
    • Services included: Heat, Air Conditioning, Water, Gas, Parking, Insurance, Security, Doorman, Cable TV, Exercise Facilities, Exterior Maintenance, Scavenger, Snow Removal
    • HOA fee: $764 monthly
    Location
    • Region: Chicago

    Financial & listing details

    • Tax assessed value: $386,420
    • Annual tax amount: $8,455
    • Date on market: 6/25/2026
    • Listing terms: Conventional
    • Ownership: Condo

    Price history

    DateEventPrice
    7/16/2026Sold$445,000+11.5%
    Source: MRED as distributed by MLS GRID #12684717 Report a problem
    7/3/2026Contingent$399,000
    Source: MRED as distributed by MLS GRID #12684717 Report a problem
    6/25/2026Listed for sale$399,000+36.6%
    Source: MRED as distributed by MLS GRID #12684717 Report a problem
    2/28/2021Listing removed--
    Source: Owner Report a problem
    10/17/2020Listing removed$2,250
    Source: Owner Report a problem
    9/21/2020Price change$2,250-8.2%
    Source: Owner Report a problem
    9/17/2020Listed for rent$2,450
    Source: Owner Report a problem
    5/17/2013Sold$292,000
    Source: Agent Provided Report a problem

    Public tax history

    YearProperty taxesTax assessment
    2024$7,718 -8%$38,642 -2.5%
    2023$8,391 +2.6%$39,633
    2022$8,180 +2.3%$39,633
    2021$7,996 +8.4%$39,633 +20.1%
    2020$7,378 +1.3%$33,010 -8.7%
    2019$7,284 +1.7%$36,136
    2018$7,161 +12.9%$36,136 +23%
    2017$6,345 +7.8%$29,375
    2016$5,883 +4.5%$29,375 -4.4%
    2015$5,632 +23.4%$30,737 +25%
    2014$4,564 +2%$24,598
    2013$4,474 +1.4%$24,598
    2012$4,414 +1.8%$24,598 -8.1%
    2011$4,335 -8.4%$26,752 -8%
    2010$4,733 +23.3%$29,087 +18.1%
    2009$3,839 $24,619
    Find assessor info on the county website

    Neighborhood: Greektown

    Nearby schools

    GreatSchools rating
    Schools provided by the listing agent
    • Elementary: Skinner Elementary School
    • High: Wells Community Academy Senior H
    • District: 299

    Source: MRED as distributed by MLS GRID. This data may not be complete. We recommend contacting the local school district to confirm school assignments for this home.

    Get a cash offer in 3 minutes
    Find out how much your home could sell for in as little as 3 minutes with a no-obligation cash offer.
    Estimated market value
    $403,600
    Get a cash offer in 3 minutes
    Find out how much your home could sell for in as little as 3 minutes with a no-obligation cash offer.
    Estimated market value
    $403,600