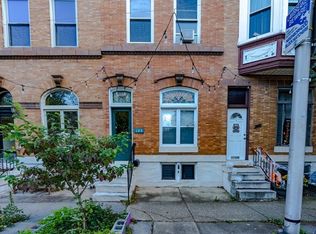
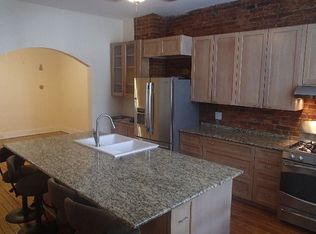
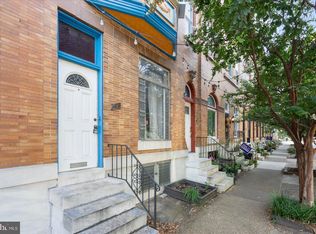
Stunning Park-Front 3-Story Home with High-End Finishes & Thoughtful Design: Nestled in an unbeatable location overlooking Patterson Park, this elegant three-story home blends timeless character with modern luxury. From its exposed brick accents to its winding staircase, every detail has been thoughtfully designed to create a warm yet sophisticated ambiance. Main Floor: Step into a spacious layout featuring a well-appointed kitchen with abundant storage, a large dining room perfect for hosting, and a versatile flex space ideal for an office or sitting area. The inviting family room, framed by classic French doors and original pocket doors, is the perfect gathering space. A convenient half-bath rounds out the main level. Second Floor: Designed for flexibility and entertainment, this level boasts a spacious bedroom, a full bath, and an additional open multi-use area. A stylish wet bar leads to the expansive second-floor deck, crafted with durable Trex decking and enhanced by a vinyl pergola with adjustable rafters for customized shade—an outdoor oasis for morning coffee or evening relaxation. Top Floor – A Luxurious Primary Suite: The private retreat begins with a grand custom arched double-door, welcoming you into a spacious bedroom with park views, a charming faux fireplace mantel, and mini split unit for custom temperature control. The spa-inspired en-suite bathroom features marble tile, a soaker tub, a walk-in shower, and high-end finishes. The convenience of an in-suite laundry and a walk-in closet with custom shelving makes this space both functional and indulgent. Basement – A Blank Canvas with Endless Potential: With high ceilings and an open layout, the basement is ready to be finished to the new owner's vision—whether it's a home theater, fitness studio, guest suite, or additional living space. The possibilities are endless! A rare blend of elegance, charm, and modern convenience, this park-front gem offers a lifestyle of comfort and sophistication. Don’t miss your chance to make it yours! Trex Deck & Pergola- 2021 Primary Bath- 2021 Primary Bedroom- 2021 Mini-Split- 2021 Water Heater- 2025
Sold for $455,000
Street View
Zillow last checked:
Listing updated:
Bought with:
Angela Demattia, 584403
Berkshire Hathaway HomeServices PenFed Realty
Source: Bright MLS,MLS#: MDBA2161210
Price history
| Date | Event | Price |
|---|---|---|
| 8/15/2025 | Sold | $455,000-1.1%$215/sqft |
Source:  Bright MLS #MDBA2161210 Report a problem Bright MLS #MDBA2161210 Report a problem | ||
| 5/1/2025 | Contingent | $460,000$218/sqft |
Source: Bright MLS #MDBA2161210 Report a problem | ||
| 5/1/2025 | Pending sale | $460,000$218/sqft |
Source: Bright MLS #MDBA2161210 Report a problem | ||
| 4/30/2025 | Price change | $460,000-2.1%$218/sqft |
Source: Bright MLS #MDBA2161210 Report a problem | ||
| 4/11/2025 | Listed for sale | $470,000+111.7%$222/sqft |
Source: Bright MLS #MDBA2161210 Report a problem | ||
| 4/5/2021 | Sold | $221,990$105/sqft |
Source: Public Record Report a problem | ||
| 4/3/2020 | Sold | $221,990+2.8%$105/sqft |
Source: Agent Provided Report a problem | ||
| 3/25/2020 | Pending sale | $215,990$102/sqft |
Source: Keller Williams Legacy #MDBA496110 Report a problem | ||
| 3/5/2020 | Price change | $215,990-0.5%$102/sqft |
Source: Keller Williams Legacy #MDBA496110 Report a problem | ||
| 1/10/2020 | Price change | $216,990-0.5%$103/sqft |
Source: Keller Williams Legacy #MDBA496110 Report a problem | ||
| 12/13/2019 | Price change | $217,990-0.5%$103/sqft |
Source: Keller Williams Legacy #MDBA494108 Report a problem | ||
| 11/8/2019 | Price change | $218,990-0.5%$104/sqft |
Source: Keller Williams Legacy #MDBA486492 Report a problem | ||
| 10/16/2019 | Price change | $219,990-2.2%$104/sqft |
Source: Keller Williams Legacy #MDBA486492 Report a problem | ||
| 10/3/2019 | Price change | $224,990+0%$106/sqft |
Source: Keller Williams Legacy #MDBA486492 Report a problem | ||
| 1/9/2019 | Price change | $224,900-2.2%$106/sqft |
Source: Esquire Realty, LLC. #1002351626 Report a problem | ||
| 10/18/2018 | Price change | $229,900-2.2%$109/sqft |
Source: Esquire Realty, LLC. #1002351626 Report a problem | ||
| 8/31/2018 | Listed for sale | $235,000+0%$111/sqft |
Source: Esquire Realty, LLC. #1002351626 Report a problem | ||
| 7/20/2018 | Listing removed | $234,900$111/sqft |
Source: RE/MAX SAILS #1000201572 Report a problem | ||
| 2/26/2018 | Listed for sale | $234,900-16.1%$111/sqft |
Source: Re/Max Sails Inc. #1000201572 Report a problem | ||
| 2/26/2018 | Listing removed | $1,750$1/sqft |
Source: Re/Max Sails Inc. #1000043331 Report a problem | ||
| 8/22/2017 | Price change | $1,750-7.9%$1/sqft |
Source: RE/MAX Sails Inc. #BA9970320 Report a problem | ||
| 6/7/2017 | Listed for rent | $1,900-2.6%$1/sqft |
Source: RE/MAX Sails Inc. #BA9970320 Report a problem | ||
| 2/6/2017 | Listing removed | $1,950$1/sqft |
Source: Execuhome Realty #BC9841370 Report a problem | ||
| 1/14/2017 | Listed for rent | $1,950$1/sqft |
Source: Execuhome Realty #BC9841370 Report a problem | ||
| 7/31/2007 | Sold | $280,000+171.8%$133/sqft |
Source: Public Record Report a problem | ||
| 3/16/2005 | Sold | $103,000+415%$49/sqft |
Source: Public Record Report a problem | ||
| 5/14/2003 | Sold | $20,000-67.7%$9/sqft |
Source: Public Record Report a problem | ||
| 4/28/1999 | Sold | $62,000+90.8%$29/sqft |
Source: Public Record Report a problem | ||
| 2/19/1997 | Sold | $32,500$15/sqft |
Source: Public Record Report a problem | ||
Get a cash offer in 3 minutes
Find out how much your home could sell for in as little as 3 minutes with a no-obligation cash offer.
Estimated market value
$448,000
