Beautifully updated Craftsman Bungalow in the Winnetka Heights Historic District! Imagine entertaining on your oversized Front Porch in the heart of a socially active and vibrant neighborhood, with fun activities planned throughout the year. Enter into a bright and sunny Living Room with a decorative brick fireplace, beamed ceiling, and large bay window. Gleaming hardwoods direct you into the unusually open Kitchen and Dining Rooms. The oversized Kitchen island provides seating for 3, and includes an electric range with ceiling-mounted hood and stunning quartz counters. A series of 4 windows over the sink keep things bright and airy, and the checkered backsplash and beamed ceiling lend added detail. The Dining Room has French doors leading to the back deck with flat-screen TV and large backyard. The adjacent Utility Room houses side-by-side appliances, an electric tankless water heater, and large Pantry. At the front of the house, a Home Office with window seat can be used as a 3rd bedroom. The Primary Suite features vaulted ceilings and French doors to the back deck, and includes an incredible ensuite bathroom with dual sinks, walk-in shower, large soaking tub, and walk-in closet. A grandfathered oversized garage gives you great options to explore, including the potential for an ADU. Verification and permits required. Walk to Kevin Sloan Park, the Kessler Theatre, Bishop Arts District, and fantastic Rosemont Schools. Easy access to Downtown Dallas & both airports.
Sold
Street View
Price Unknown
123 S Montclair Ave, Dallas, TX 75208
3beds
2,022sqft
Single Family Residence
Built in 1920
7,579 Square Feet Lot
$649,900 Zestimate®
$--/sqft
$2,899 Estimated rent
Home value
$649,900
$585,000 - $721,000
$2,899/mo
Zestimate® history
Owner options
List your home for rent
$2,899/mo
Rent Zestimate®
Find your next renter with Zillow Rental Manager. Plus, with online applications, you can quickly screen prospective tenants – for free.
$2,899/mo
Rent Zestimate®
Refinance and save
Refinancing to a lower rate could help reduce your monthly payments and save thousands over the life of the loan.
Explore your selling options
Work with a Zillow partner agent
Leverage their expertise and Zillow's premium Showcase listings to get your home seen by more buyers.
Get startedList with your own agent
Get your home in front of millions of buyers by listing it on Zillow.
Learn how to do itSell it yourself
Take full control of how buyers see your home on Zillow by listing For Sale by Owner (FSBO).
List your homeWhat's special
Decorative brick fireplaceHome officeLarge backyardStunning quartz countersLarge soaking tubCheckered backsplashVaulted ceilings
Zillow last checked:
Listing updated:
Listed by:
Brian Davis 0586500 214-924-1442,
Briggs Freeman Sotheby's Int'l 214-350-0400
Bought with:
Trey Bounds
Allie Beth Allman & Assoc.
Source: NTREIS,MLS#: 20877253
Facts & features
Interior
Bedrooms & bathrooms
- Bedrooms: 3
- Bathrooms: 2
- Full bathrooms: 2
Primary bedroom
- Features: Dual Sinks, En Suite Bathroom, Garden Tub/Roman Tub, Walk-In Closet(s)
- Level: First
- Dimensions: 15 x 17
Bedroom
- Features: Ceiling Fan(s), Split Bedrooms
- Level: First
- Dimensions: 10 x 13
Primary bathroom
- Features: Built-in Features, Dual Sinks, En Suite Bathroom, Garden Tub/Roman Tub, Solid Surface Counters
- Level: First
- Dimensions: 6 x 19
Dining room
- Level: First
- Dimensions: 14 x 15
Other
- Features: Built-in Features, Solid Surface Counters
- Level: First
- Dimensions: 8 x 8
Kitchen
- Features: Built-in Features, Kitchen Island, Solid Surface Counters
- Level: First
- Dimensions: 15 x 16
Living room
- Level: First
- Dimensions: 16 x 20
Office
- Level: First
- Dimensions: 13 x 14
Utility room
- Features: Pantry, Utility Room
- Level: First
- Dimensions: 5 x 15
Heating
- Electric
Cooling
- Central Air, Ceiling Fan(s), Electric
Appliances
- Included: Dishwasher, Electric Oven, Electric Range, Electric Water Heater, Disposal, Tankless Water Heater, Vented Exhaust Fan
- Laundry: Washer Hookup, Electric Dryer Hookup, Laundry in Utility Room
Features
- Chandelier, Decorative/Designer Lighting Fixtures, Eat-in Kitchen, High Speed Internet, Kitchen Island, Open Floorplan, Pantry, Cable TV, Vaulted Ceiling(s), Wired for Data, Walk-In Closet(s), Wired for Sound
- Flooring: Ceramic Tile, Wood
- Windows: Bay Window(s), Window Coverings
- Has basement: No
- Number of fireplaces: 1
- Fireplace features: Decorative, Masonry
Interior area
- Total interior livable area: 2,022 sqft
Property
Parking
- Total spaces: 1
- Parking features: Door-Single, Driveway, Garage Faces Front, Garage, Oversized, Workshop in Garage
- Garage spaces: 1
- Has uncovered spaces: Yes
Features
- Levels: One
- Stories: 1
- Patio & porch: Deck, Front Porch, Patio, Covered
- Pool features: None
- Fencing: Wood
Lot
- Size: 7,579 Square Feet
- Dimensions: 50 x 150
- Features: Back Yard, Interior Lot, Lawn, Level
Details
- Additional structures: Garage(s), Storage
- Parcel number: 00000261556000000
Construction
Type & style
- Home type: SingleFamily
- Architectural style: Craftsman,Detached
- Property subtype: Single Family Residence
Materials
- Wood Siding
- Foundation: Pillar/Post/Pier
- Roof: Composition
Condition
- Year built: 1920
Utilities & green energy
- Sewer: Public Sewer
- Water: Public
- Utilities for property: Sewer Available, Water Available, Cable Available
Community & HOA
Community
- Features: Curbs, Sidewalks
- Subdivision: Winnetka Heights
HOA
- Has HOA: No
Location
- Region: Dallas
Financial & listing details
- Tax assessed value: $688,040
- Annual tax amount: $11,208
- Date on market: 3/21/2025
- Listing terms: Cash,Conventional
- Exclusions: None.
Price history
| Date | Event | Price |
|---|---|---|
| 4/14/2025 | Sold | -- |
Source: NTREIS #20877253 Report a problem | ||
| 3/26/2025 | Pending sale | $635,000$314/sqft |
Source: NTREIS #20877253 Report a problem | ||
| 3/22/2025 | Contingent | $635,000$314/sqft |
Source: NTREIS #20877253 Report a problem | ||
| 3/21/2025 | Listed for sale | $635,000+2.4%$314/sqft |
Source: NTREIS #20877253 Report a problem | ||
| 5/5/2023 | Sold | -- |
Source: NTREIS #20266819 Report a problem | ||
| 4/18/2023 | Pending sale | $619,900$307/sqft |
Source: NTREIS #20266819 Report a problem | ||
| 4/18/2023 | Contingent | $619,900$307/sqft |
Source: NTREIS #20266819 Report a problem | ||
| 3/22/2023 | Price change | $619,900-0.8%$307/sqft |
Source: NTREIS #20266819 Report a problem | ||
| 3/11/2023 | Listed for sale | $624,900$309/sqft |
Source: NTREIS #20266819 Report a problem | ||
Public tax history
| Year | Property taxes | Tax assessment |
|---|---|---|
| 2025 | $11,208 +6.7% | $688,040 +13% |
| 2024 | $10,499 -21.1% | $609,000 +5.1% |
| 2023 | $13,300 -8.6% | $579,590 |
| 2022 | $14,550 +109.3% | $579,590 +119.9% |
| 2021 | $6,953 +5% | $263,570 +8% |
| 2020 | $6,621 -24.2% | $244,070 -23.6% |
| 2019 | $8,738 +14.5% | $319,660 +19.2% |
| 2018 | $7,629 +4.6% | $268,120 |
| 2017 | $7,291 +16.3% | $268,120 +16.4% |
| 2016 | $6,266 +371.1% | $230,440 +4.7% |
| 2015 | $1,330 | $220,150 +8.6% |
| 2014 | $1,330 | $202,740 |
| 2013 | -- | -- |
| 2012 | -- | -- |
| 2011 | -- | -- |
| 2010 | -- | -- |
| 2009 | -- | -- |
| 2008 | -- | -- |
| 2007 | -- | -- |
| 2005 | -- | -- |
| 2004 | -- | -- |
| 2003 | -- | -- |
| 2002 | -- | -- |
| 2001 | -- | -- |
Find assessor info on the county website
Neighborhood: Winnetka Heights
Nearby homes
- $--4 bd3 ba2.6k sqft121 S Montclair Ave, Dallas, TX 75208Sold
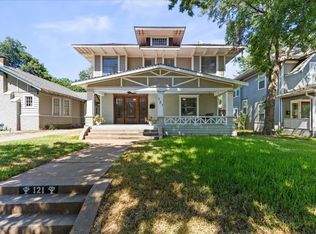
- $493,9004 bd2 ba2.4k sqft125 S Montclair Ave, Dallas, TX 75208Off Market
- $803,8004 bd4 ba2.2k sqft117 S Montclair Ave, Dallas, TX 75208Off Market

- $562,8003 bd2 ba2.2k sqft129 S Montclair Ave, Dallas, TX 75208Off Market

- $489,1005 bd2 ba2.6k sqft111 S Montclair Ave, Dallas, TX 75208Off Market
- $762,9003 bd3 ba2.4k sqft137 S Montclair Ave, Dallas, TX 75208Off Market
- $534,8004 bd2 ba2.5k sqft134 S Rosemont Ave, Dallas, TX 75208Off Market
- $567,3003 bd3 ba2.2k sqft130 S Rosemont Ave, Dallas, TX 75208Off Market
Nearby schools
GreatSchools rating
- 9/10Rosemont Middle SchoolGrades: 3-8Distance: 0.5 mi
- 5/10Sunset High SchoolGrades: 9-12Distance: 0.5 mi
- 6/10W E Greiner Exploratory Arts AcademyGrades: 6-8Distance: 0.3 mi
Schools provided by the listing agent
- Elementary: Rosemont
- Middle: Greiner
- High: Sunset
- District: Dallas ISD
Source: NTREIS. This data may not be complete. We recommend contacting the local school district to confirm school assignments for this home.
Get a cash offer in 3 minutes
Find out how much your home could sell for in as little as 3 minutes with a no-obligation cash offer.
Estimated market value
$649,900
Get a cash offer in 3 minutes
Find out how much your home could sell for in as little as 3 minutes with a no-obligation cash offer.
Estimated market value
$649,900
- Texas
- Dallas County
- Dallas
- 75208
- Winnetka Heights
- 123 S Montclair Ave
