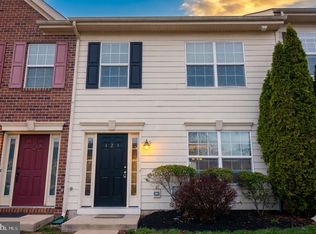
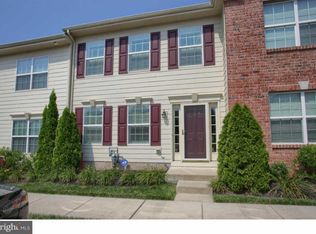
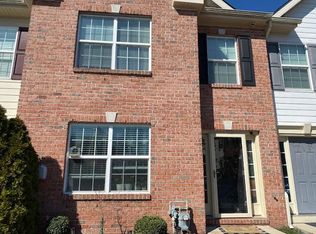
Welcome Home to This Charming Brick Beauty in Pottstown School District! This is an End Unit Townhome with 3 bedrooms and 2 1/2 baths! Built in 2013 in a very walkable location just 5 minutes to Restaurants, Brew pubs, and shopping in Downtown Pottstown. Modern home and decor with plenty of natural light!! Step into style and comfort in this beautifully maintained brick home, perfectly nestled in a peaceful neighborhood of Hanover Square with scenic views of the Schuylkill River Trail! From the moment you arrive, the updated front landscaping offers an inviting curb appeal, setting the tone for what’s inside. The bright and spacious living room welcomes you with gleaming hardwood floors that flow throughout the entire first level, creating a warm and cohesive feel. The thoughtfully upgraded eat-in kitchen is a chef’s delight, featuring stunning quartz countertops, crisp white cabinetry, gas cooking and sleek stainless-steel appliances — the perfect blend of modern design and everyday functionality. Upstairs, you’ll find an abundance of space with three generously sized bedrooms and a beautifully maintained hall bath. The impressive primary suite is truly a retreat, complete with a sizable walk-in closet and a luxurious en suite bathroom featuring dual vanities, stylish black and gold fixtures, and a his-and-hers sink setup. The convenient laundry is also located on the 2nd floor. Enjoy the convenience of a fantastic location with easy access to schools, parks, and the Schuylkill River Trail — ideal for outdoor enthusiasts! Don’t miss your chance to call this exceptional property home. Schedule your private showing today!
Sold for $285,000
Zillow last checked:
Listing updated:
Bought with:
James T. Dunn III, RS279560
Iron Valley Real Estate of Lancaster
Source: Bright MLS,MLS#: PAMC2136388
Price history
| Date | Event | Price |
|---|---|---|
| 5/29/2025 | Sold | $285,000+3.6%$188/sqft |
Source:  Bright MLS #PAMC2136388 Report a problem Bright MLS #PAMC2136388 Report a problem | ||
| 4/24/2025 | Pending sale | $275,000$181/sqft |
Source: Bright MLS #PAMC2136388 Report a problem | ||
| 4/17/2025 | Listed for sale | $275,000+15.8%$181/sqft |
Source: Bright MLS #PAMC2136388 Report a problem | ||
| 2/28/2023 | Sold | $237,500+3.7%$156/sqft |
Source: Bright MLS #PAMC2062696 Report a problem | ||
| 2/7/2023 | Pending sale | $229,000$151/sqft |
Source: Bright MLS #PAMC2062696 Report a problem | ||
| 2/2/2023 | Listed for sale | $229,000+43.1%$151/sqft |
Source: Bright MLS #PAMC2062696 Report a problem | ||
| 9/12/2022 | Sold | $160,000+6%$105/sqft |
Source: Public Record Report a problem | ||
| 12/12/2015 | Listing removed | $1,375$1/sqft |
Source: Postlets Report a problem | ||
| 10/27/2015 | Price change | $1,375-6.8%$1/sqft |
Source: Betgowmad Report a problem | ||
| 8/16/2015 | Listed for rent | $1,475+5.7%$1/sqft |
Source: Betgowmad Report a problem | ||
| 11/22/2014 | Listing removed | $1,395$1/sqft |
Source: Betgowmad Report a problem | ||
| 11/4/2014 | Listed for rent | $1,395$1/sqft |
Source: Betgowmad Report a problem | ||
| 1/28/2013 | Sold | $150,882$99/sqft |
Source: Public Record Report a problem | ||
Get a cash offer in 3 minutes
Find out how much your home could sell for in as little as 3 minutes with a no-obligation cash offer.
Estimated market value
$291,400
