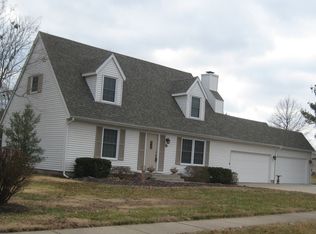
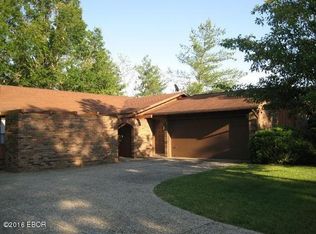
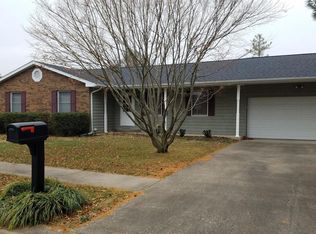
Spacious all-brick ranch on a corner lot in southwest Carbondale. The thoughtfully designed floor plan features an oversized living room that is open to the dining area, creating an inviting space for everyday living and entertaining. The kitchen is equipped with abundant cabinetry, ample workspace, and a breakfast bar for casual dining. The private primary suite includes a walk-in closet and an en-suite bath, while the second bedroom is generously sized. A sun-filled office or den with walls of windows provides the perfect flex space for working from home, studying, or a cozy sitting room. Enjoy the outdoors from the large screened porch overlooking the landscaped backyard. Storage and workspace are exceptional with an attached two-car garage, a detached two-car garage with 100 amp electrical service, and a 10' x 18' Cook Portable Warehouse—ideal for hobbies, lawn equipment, or extra storage. Conveniently located just minutes from SIU, Murdale Shopping Center, parks, restaurants, and medical facilities, this well-maintained home offers space, versatility, and a location you'll love.
Sold for $198,000
Zillow last checked:
Listing updated:
Bought with:
Tammy Hottes, 475.214088
Southern Illinois Realty Experts - Carbondale
Source: RMLS Alliance as distributed by MLS GRID,MLS#: PA1268429 Originating MLS: Peoria Area Association of Realtors
Originating MLS: Peoria Area Association of Realtors
Price history
| Date | Event | Price |
|---|---|---|
| 9/29/2026 | Sold | $198,000$121/sqft |
Source:  RMLS Alliance as distributed by MLS GRID #PA1268429 Report a problem RMLS Alliance as distributed by MLS GRID #PA1268429 Report a problem | ||
| 8/28/2026 | Contingent | $198,000$121/sqft |
Source: RMLS Alliance as distributed by MLS GRID #PA1268429 Report a problem | ||
| 8/23/2026 | Listed for sale | $198,000$121/sqft |
Source: RMLS Alliance as distributed by MLS GRID #PA1268429 Report a problem | ||
| 7/27/2026 | Contingent | $198,000$121/sqft |
Source: RMLS Alliance as distributed by MLS GRID #PA1268429 Report a problem | ||
| 7/17/2026 | Listed for sale | $198,000$121/sqft |
Source: RMLS Alliance as distributed by MLS GRID #PA1268429 Report a problem | ||
| 10/21/2024 | Listing removed | $198,000$121/sqft |
Source: RMLS Alliance as distributed by MLS GRID #EB454155 Report a problem | ||
| 10/3/2024 | Price change | $198,000-2%$121/sqft |
Source: RMLS Alliance as distributed by MLS GRID #EB454155 Report a problem | ||
| 9/12/2024 | Price change | $202,000-1.9%$123/sqft |
Source: RMLS Alliance as distributed by MLS GRID #EB454155 Report a problem | ||
| 8/18/2024 | Price change | $206,000-1.9%$126/sqft |
Source: RMLS Alliance as distributed by MLS GRID #EB454155 Report a problem | ||
| 7/10/2024 | Listed for sale | $210,000+24.3%$128/sqft |
Source: RMLS Alliance as distributed by MLS GRID #EB454155 Report a problem | ||
| 9/27/2022 | Pending sale | $169,000$103/sqft |
Source: RMLS Alliance as distributed by MLS GRID #EB445863 Report a problem | ||
| 9/26/2022 | Sold | $169,000$103/sqft |
Source:  MRED as distributed by MLS GRID #EB445863 Report a problem MRED as distributed by MLS GRID #EB445863 Report a problem | ||
| 8/19/2022 | Contingent | $169,000$103/sqft |
Source: RMLS Alliance as distributed by MLS GRID #EB445863 Report a problem | ||
| 8/17/2022 | Listed for sale | $169,000+32%$103/sqft |
Source: RMLS Alliance as distributed by MLS GRID #EB445863 Report a problem | ||
| 8/29/2014 | Sold | $128,000-1.5%$78/sqft |
Source: Public Record Report a problem | ||
| 8/20/2014 | Listed for sale | $130,000$79/sqft |
Source: Five Star Realty #RSFT_1363939 Report a problem | ||
| 7/7/2014 | Listing removed | $130,000$79/sqft |
Source: Five Star Realty #323961 Report a problem | ||
| 6/11/2014 | Price change | $130,000-7.1%$79/sqft |
Source: Five Star Realty #323961 Report a problem | ||
| 5/10/2014 | Price change | $139,864-4.2%$85/sqft |
Source: Five Star Realty #323961 Report a problem | ||
| 1/30/2014 | Listed for sale | $146,000-27.9%$89/sqft |
Source: Five Star Realty #323961 Report a problem | ||
| 8/16/2005 | Sold | $202,500$123/sqft |
Source: Public Record Report a problem | ||



Get pre-qualified for a loan
At Zillow Home Loans, we can pre-qualify you in as little as 5 minutes with no impact to your credit score.An equal housing lender. NMLS #10287.
