Welcome to this well maintained top-floor penthouse offering 3BR/2BA, 1,900 SqFt of bright, open living space. The oversized living/dining area is a showstopper - soaring ceilings, gleaming hardwood floors throughout, and a cozy fireplace create the perfect setting for entertaining or relaxing. The chef's kitchen features granite countertops, stainless steel appliances, and abundant cabinet space. All three bedrooms are generously sized, and the primary suite offers a private en-suite bath. Enjoy the convenience of an in-unit washer/dryer, a private balcony with city skyline views, and the peace of mind that comes with being the top unit in the building - no upstairs neighbors. Located steps from Pete's Fresh Market and just minutes from the United Center, this home sits in the heart of one of Chicago's most exciting growth corridors. The recently broken-ground 1901 Project - a $7 billion, 55-acre redevelopment around the United Center - will bring nearly 10,000 new housing units, a 6,000-seat music hall, hotels, retail, restaurants, and new parks to the neighborhood, making this an incredible opportunity to get in early on the West Side's largest investment in decades. Don't miss this rare top-floor gem!
Contingent
$399,500
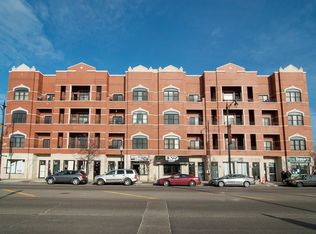
123 S Western Ave Unit 4, Chicago, IL 60612
3beds
1,900sqft
Condominium, Single Family Residence
Built in 2005
-- sqft lot
$401,800 Zestimate®
$210/sqft
$323/mo HOA
What's special
Cozy fireplaceSoaring ceilingsAbundant cabinet spaceGleaming hardwood floors throughoutGranite countertopsStainless steel appliances
- 36 days |
- 112 |
- 7 |
Zillow last checked:
Listing updated:
Listed by:
Tian Xin 972-522-8880,
Weichert,Realtors-FirstChicago
Source: MRED as distributed by MLS GRID,MLS#: 12677820
Facts & features
Interior
Bedrooms & bathrooms
- Bedrooms: 3
- Bathrooms: 2
- Full bathrooms: 2
Rooms
- Room types: No additional rooms
Primary bedroom
- Features: Flooring (Hardwood), Bathroom (Full, Whirlpool)
- Level: Main
- Area: 208 Square Feet
- Dimensions: 16X13
Bedroom 2
- Features: Flooring (Hardwood)
- Level: Main
- Area: 130 Square Feet
- Dimensions: 13X10
Bedroom 3
- Features: Flooring (Hardwood)
- Level: Main
- Area: 117 Square Feet
- Dimensions: 13X9
Dining room
- Level: Main
- Dimensions: COMBO
Kitchen
- Features: Kitchen (Eating Area-Breakfast Bar, Granite Counters), Flooring (Hardwood)
- Level: Main
- Area: 117 Square Feet
- Dimensions: 13X9
Living room
- Features: Flooring (Hardwood)
- Level: Main
- Area: 520 Square Feet
- Dimensions: 26X20
Heating
- Natural Gas, Forced Air
Cooling
- Central Air
Appliances
- Included: Range, Microwave, Dishwasher, Refrigerator, Washer, Dryer, Disposal, Stainless Steel Appliance(s), Humidifier
- Laundry: Washer Hookup, In Unit
Features
- Walk-In Closet(s), Granite Counters
- Flooring: Hardwood
- Windows: Screens
- Basement: None
- Number of fireplaces: 1
- Fireplace features: Living Room
Interior area
- Total structure area: 1,900
- Total interior livable area: 1,900 sqft
Property
Parking
- Total spaces: 1
- Parking features: Asphalt, Garage Door Opener, Yes, Garage Owned, Attached, Garage
- Attached garage spaces: 1
- Has uncovered spaces: Yes
Accessibility
- Accessibility features: No Disability Access
Features
- Exterior features: Balcony
Details
- Parcel number: 17181050291020
- Special conditions: None
- Other equipment: Intercom, Ceiling Fan(s)
Construction
Type & style
- Home type: Condo
- Property subtype: Condominium, Single Family Residence
Materials
- Brick
Condition
- New construction: No
- Year built: 2005
Utilities & green energy
- Electric: Circuit Breakers
- Sewer: Public Sewer
- Water: Lake Michigan
Community & HOA
Community
- Security: Carbon Monoxide Detector(s)
HOA
- Has HOA: Yes
- Amenities included: Storage, Ceiling Fan
- Services included: Water, Parking, Insurance, Exterior Maintenance, Lawn Care, Scavenger, Snow Removal
- HOA fee: $323 monthly
Location
- Region: Chicago
Financial & listing details
- Price per square foot: $210/sqft
- Tax assessed value: $286,470
- Annual tax amount: $5,455
- Date on market: 6/16/2026
- Ownership: Condo
Estimated market value
$401,800
$382,000 - $422,000
$3,419/mo
Price history
| Date | Event | Price |
|---|---|---|
| 6/25/2026 | Contingent | $399,500$210/sqft |
Source:  MRED as distributed by MLS GRID #12677820 Report a problem MRED as distributed by MLS GRID #12677820 Report a problem | ||
| 6/16/2026 | Listed for sale | $399,500+31%$210/sqft |
Source: MRED as distributed by MLS GRID #12677820 Report a problem | ||
| 7/13/2023 | Listing removed | -- |
Source: Zillow Rentals Report a problem | ||
| 6/19/2023 | Listed for rent | $3,000+13.2%$2/sqft |
Source: Zillow Rentals Report a problem | ||
| 8/31/2022 | Listing removed | -- |
Source: Zillow Rental Manager Report a problem | ||
| 8/7/2022 | Listed for rent | $2,650$1/sqft |
Source: Zillow Rental Manager Report a problem | ||
| 6/29/2022 | Listing removed | -- |
Source: Zillow Rental Manager Report a problem | ||
| 6/13/2022 | Price change | $2,650+6%$1/sqft |
Source: Zillow Rental Manager Report a problem | ||
| 5/25/2022 | Listed for rent | $2,500$1/sqft |
Source: Zillow Rental Manager Report a problem | ||
| 9/3/2021 | Sold | $305,000+1.7%$161/sqft |
Source: MRED as distributed by MLS GRID #11177047 Report a problem | ||
| 8/24/2021 | Pending sale | $299,900$158/sqft |
Source: MRED as distributed by MLS GRID #11177047 Report a problem | ||
| 8/8/2021 | Contingent | $299,900$158/sqft |
Source: MRED as distributed by MLS GRID #11177047 Report a problem | ||
| 8/3/2021 | Listed for sale | $299,900+306.4%$158/sqft |
Source: MRED as distributed by MLS GRID #11177047 Report a problem | ||
| 2/2/2012 | Sold | $73,800$39/sqft |
Source: MRED as distributed by MLS GRID #07954192 Report a problem | ||
| 12/6/2011 | Listed for sale | $73,800-47.2%$39/sqft |
Source: foreclosure.com Report a problem | ||
| 3/22/2011 | Listing removed | $139,900$74/sqft |
Source: Smith Partners & Associates #07622839 Report a problem | ||
| 2/26/2011 | Listed for sale | $139,900$74/sqft |
Source: Smith Partners & Associates #07622839 Report a problem | ||
| 12/17/2010 | Pending sale | $139,900$74/sqft |
Source: Smith Partners & Associates #07622839 Report a problem | ||
| 11/20/2010 | Price change | $139,900-25.5%$74/sqft |
Source: Smith Partners & Associates #07622839 Report a problem | ||
| 10/8/2010 | Price change | $187,900-5.7%$99/sqft |
Source: Smith Partners & Associates #07622839 Report a problem | ||
| 9/17/2010 | Listed for sale | $199,305-46.1%$105/sqft |
Source: Smith Partners & Associates #07622839 Report a problem | ||
| 9/18/2007 | Sold | $370,000$195/sqft |
Source: Agent Provided Report a problem | ||
Public tax history
| Year | Property taxes | Tax assessment |
|---|---|---|
| 2024 | -- | $28,647 +3.1% |
| 2023 | $5,881 +2.6% | $27,777 |
| 2022 | $5,733 +16.2% | $27,777 |
| 2021 | $4,932 +26.4% | $27,777 +35.1% |
| 2020 | $3,901 +1.5% | $20,557 -8.6% |
| 2019 | $3,844 +1.8% | $22,499 |
| 2018 | $3,778 +15.6% | $22,499 +21.6% |
| 2017 | $3,267 +1.9% | $18,501 |
| 2016 | $3,205 +10.2% | $18,501 |
| 2015 | $2,910 -4.9% | $18,501 -3% |
| 2014 | $3,061 -11.7% | $19,064 |
| 2013 | $3,467 +1.4% | $19,064 |
| 2012 | $3,421 +10.4% | $19,064 -0.3% |
| 2011 | $3,100 -0.4% | $19,128 |
| 2010 | $3,113 -28.8% | $19,128 -31.8% |
| 2009 | $4,373 +1.7% | $28,047 -6.5% |
| 2008 | $4,302 | $29,989 |
Find assessor info on the county website
Monthly payment
Est. payment
Payment breakdown
Explore the cost of this home by adjusting the details. Changes won't be saved.Climate risks
Neighborhood: Near West Side
Nearby schools
GreatSchools rating
- 2/10Dett Elementary SchoolGrades: PK-8Distance: 0.3 mi
- NAMarshall Metropolitan High SchoolGrades: 9-12Distance: 1.1 mi
Schools provided by the listing agent
- District: 299
Source: MRED as distributed by MLS GRID. This data may not be complete. We recommend contacting the local school district to confirm school assignments for this home.
- $381,3003 bd2 ba1.9k sqft125 S Western Ave UNIT 4, Chicago, IL 60612Off Market
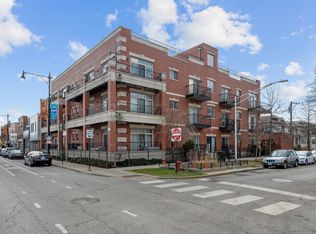
- $349,900-- bd-- ba-- sqft123 S Western Ave UNIT 1, Chicago, IL 60612Off Market
- $352,9003 bd2 ba1.9k sqft121 S Western Ave UNIT 4, Chicago, IL 60612Off Market
- $362,3003 bd2 ba1.9k sqft119 S Western Ave UNIT 2, Chicago, IL 60612Off Market
- $367,0003 bd2 ba1.2k sqft123 S Western Ave UNIT 2, Chicago, IL 60612Off Market
- $372,5003 bd2 ba1.8k sqft121 S Western Ave UNIT 2, Chicago, IL 60612Off Market
- $348,800-- bd-- ba-- sqft119 S Western Ave UNIT 1, Chicago, IL 60612Off Market
- $383,4003 bd2 ba1.9k sqft125 S Western Ave UNIT 2, Chicago, IL 60612Off Market
A local agent can set up tours, give advice and negotiate with sellers.
Similar homes
- $400,0002 bd2 ba1.5k sqft4755 N Kilbourn Ave Unit 3C, Chicago, IL 60630New
 MLS ID #12711490, Cecil Sabu, ALLURE Real Estate. MRED as distributed by MLS GRID
 - $579,9003 bd2 ba1.6k sqft2522 W Chicago Ave Suite 4, Chicago, IL 60622New
 MLS ID #12711648, Camille Canales, Compass. MRED as distributed by MLS GRID
 - $299,5002 bd2 ba1.2k sqft1015 S Western Ave APT 4, Chicago, IL 60612Active
 MLS ID #12666658, Riley Hextell, eXp Realty. MRED as distributed by MLS GRID
 - $399,9004 bd4 ba2.1k sqft1622 S Central Park Ave, Chicago, IL 60623Active
 MLS ID #12653412, Edgardo Guerrero, REMAX Legends. MRED as distributed by MLS GRID
 - $425,0002 bd2 ba1.3k sqft1355 W Fillmore St #B, Chicago, IL 60607Re-activatedMLS ID #12693902, Brad Blumenthal, Compass. MRED as distributed by MLS GRID
- $425,0002 bd2 ba1.2k sqft680 N Green St APT 508, Chicago, IL 60642ActiveMLS ID #12663360, Kate Gaffey, Fulton Grace Realty. MRED as distributed by MLS GRID
- $429,9003 bd2 ba1.3k sqft1464 S Michigan Ave APT 1601, Chicago, IL 60605ActiveMLS ID #12672185, Akos Ethan Straub, Tavola Realty. MRED as distributed by MLS GRID
- $389,9002 bd2 ba1.2k sqft701 S Wells St APT 2005, Chicago, IL 60607ActiveMLS ID #12684083, Vishakha Patel, Compass. MRED as distributed by MLS GRID
- $389,9993 bd2 ba1.8k sqft4245 S Langley Ave #3, Chicago, IL 60653Price ChangeMLS ID #12687864, Kayshonna Straughter, Blue Door Dave Inc. MRED as distributed by MLS GRID
- $475,0003 bd2 ba1.4k sqft728 W Addison St APT G, Chicago, IL 60613Re-activatedMLS ID #12673232, Alexandre Stoykov, Compass. MRED as distributed by MLS GRID
- $439,0002 bd2 ba1.1k sqft949 N Willard Ct APT 403, Chicago, IL 60642ActiveMLS ID #12694396, Lauren Green, Baird & Warner. MRED as distributed by MLS GRID
- $584,9003 bd2 ba1.9k sqft2618 W Diversey Ave APT 402, Chicago, IL 60647NewMLS ID #12709506, Tatiana Rea, @properties Christie's International Real Estate. MRED as distributed by MLS GRID
- $440,0002 bd2 ba1k sqft1610 W Fullerton Ave Unit 403, Chicago, IL 60614Price ChangeMLS ID #12665883, Survi Kobawala, Compass. MRED as distributed by MLS GRID
- $399,9992 bd2 ba1.5k sqft6335 N Magnolia Ave #G, Chicago, IL 60660ActiveMLS ID #12692556, Courtney Abraham, Berkshire Hathaway HomeServices American Heritage. MRED as distributed by MLS GRID
- $369,5002 bd2 ba1.1k sqft212 W Washington St APT 1707, Chicago, IL 60606ActiveMLS ID #12673996, Liza Loza, CSC,e-PRO,GRI,PSA, LPT Realty. MRED as distributed by MLS GRID
- $314,9003 bd2 ba2k sqft4935 S Vincennes Ave #2S, Chicago, IL 60615ActiveMLS ID #12705413, Lisa Foster, @properties Christie's International Real Estate. MRED as distributed by MLS GRID
- $424,9004 bd3 ba2.2k sqft5210 S King Dr APT C, Chicago, IL 60615ActiveMLS ID #12696080, Vergis H Eiland III, @properties Christie's International Real Estate. MRED as distributed by MLS GRID
- $414,5002 bd2 ba1.3k sqft1530 S State St APT 17R, Chicago, IL 60605ActiveMLS ID #12625499, Nancy Griffin, HomeSmart Realty Group. MRED as distributed by MLS GRID
- $355,0003 bd3 ba1.8k sqft4518 S King Dr #2A, Chicago, IL 60653ActiveMLS ID #12705591, Lance Ellazar, Realty of America, LLC. MRED as distributed by MLS GRID
- $448,0002 bd2 ba1k sqft1610 W Fullerton Ave Unit 412, Chicago, IL 60614ActiveMLS ID #12639673, Mary Serle, Coldwell Banker Real Estate Group. MRED as distributed by MLS GRID
