Lovely home located at 123 South Brow Drive in Cloudland Ga. with panoramic views of Shinbone Valley below and mountain views as far as you can see on the horizon. This lot is one of the premier view lots on the East Brow and boasts 165' of brow frontage. The exterior of the house is hardy board siding with aluminum windows and has a one car attached garage and access to the house through the main entrance. A lovely wrap around deck covers the entire brow side of the house and is accessible throughout doors on main floor and basement area,. The grounds are meticulously manicured and boast an assortment of raised beds, fenced beds for vegetables, fruit trees including peach nectarine, peach almond, apple and paw paw trees, perennials, annuals, native shrubs and large hardwoods provide a shady and private oasis for outdoor living. A large gazebo set atop massive boulders at brows edge provides a lovely vantage point to enjoy sunrises and late evening breezes beside a gas firepit as well as aHot Spring hot tub for star gazing. A spacious greenhouse is included with the property. As you enter the home, you are greeted with views of the brow from every angle with an open floor plan for familywith unsurpassed 180 degree views. The great room has windows throughout and a door leading to the deck. A wood burning stove in main room keeps entire home heated on cold days along with several propane attached and portable heaters for added security. The house has central heat and air w exception of upstairs bedroom which has individual heat and air units. Two primary bedroms with 2 primary baths are on second floor with plenty of sunlight and views in every direction. A large, fully equiped kitchen joins the open living area with granite counter tops, extra cabinets and storage, sink with touch on water faucet, stove, refrigerator, Bosch dishwasher, built in microwave, washer and dryer and a lovely large window with views below and beyond. Hardwood floors run throughout the living area and attic fan for cool nights. There is an abundance of storage throughout the entire house, including floored attic space. Ceiling fans grace each room to spread the fresh mountain breeze. There is an inside entrance to the lower level which measures 1300 sq ft. being partially finished with 650 sq ft for den and office/crafts area and the other 650 feet for a huge pantry and room for anything from a shop area to storage of kayacks and any other sports equipment you may have. This house is made for comfortable mountain living with all the ammenties you would expect from a house of this quality and functionality. Better take a look at this house quickly. It is priced to sell and very rarely does a home such as this come available on this favorite Cloudland street.
Closed
$510,000
123 SE Brow Dr, Menlo, GA 30731
3beds
2,972sqft
Single Family Residence, Residential
Built in 2000
1.1 Acres Lot
$571,200 Zestimate®
$172/sqft
$2,376 Estimated rent
Home value
$571,200
$537,000 - $617,000
$2,376/mo
Zestimate® history
Owner options
List your home for rent
$2,376/mo
Rent Zestimate®
Find your next renter with Zillow Rental Manager. Plus, with online applications, you can quickly screen prospective tenants – for free.
$2,376/mo
Rent Zestimate®
Refinance and save
$3,163/mo
Est. payment
Refinancing to a lower rate could help reduce your monthly payments and save thousands over the life of the loan.
$3,163/mo
Est. payment
Explore your selling options
Work with a Zillow partner agent
Leverage their expertise and Zillow's premium Showcase listings to get your home seen by more buyers.
Get startedList with your own agent
Get your home in front of millions of buyers by listing it on Zillow.
Learn how to do itSell it yourself
Take full control of how buyers see your home on Zillow by listing For Sale by Owner (FSBO).
List your homeWhat's special
Open floor planExtra cabinetsMountain viewsGranite counter topsLarge gazeboAluminum windowsSpacious greenhouse
Zillow last checked:
Listing updated:
Listed by:
Rebecca Woodard,
Hardy Realty and Development Company
Bought with:
NON-MLS NMLS
Non FMLS Member
Source: FMLS GA,MLS#: 7259633
Facts & features
Interior
Bedrooms & bathrooms
- Bedrooms: 3
- Bathrooms: 3
- Full bathrooms: 3
- Main level bathrooms: 2
- Main level bedrooms: 2
Rooms
- Room types: Basement, Bonus Room, Den, Master Bathroom, Master Bedroom, Office
Primary bedroom
- Features: None
- Level: None
Bedroom
- Features: None
Primary bathroom
- Features: Soaking Tub
Dining room
- Features: Great Room, Open Concept
Kitchen
- Features: Breakfast Room, Cabinets Stain, Eat-in Kitchen, Other Surface Counters, Pantry, Stone Counters, View to Family Room, Wine Rack, Other
Heating
- Central, Heat Pump, Propane
Cooling
- Attic Fan, Central Air, Electric Air Filter
Appliances
- Included: Dishwasher, Dryer, Electric Cooktop, Electric Oven, Electric Water Heater, Microwave, Refrigerator, Washer
- Laundry: In Kitchen, Main Level, Sink
Features
- Cathedral Ceiling(s), Entrance Foyer, High Ceilings 9 ft Lower, High Speed Internet
- Flooring: Ceramic Tile, Concrete, Hardwood
- Windows: Shutters
- Basement: Exterior Entry,Full,Interior Entry
- Has fireplace: No
- Fireplace features: None
- Common walls with other units/homes: No One Above
Interior area
- Total structure area: 2,972
- Total interior livable area: 2,972 sqft
- Finished area above ground: 1,636
- Finished area below ground: 1,336
Property
Parking
- Total spaces: 2
- Parking features: Attached, Garage, Garage Faces Side, Kitchen Level
- Attached garage spaces: 1
Accessibility
- Accessibility features: Accessible Approach with Ramp
Features
- Levels: Three Or More
- Patio & porch: Deck, Wrap Around
- Exterior features: Garden, Private Yard, Rain Gutters, Storage, No Dock
- Pool features: None
- Spa features: None
- Fencing: Back Yard,Chain Link
- Has view: Yes
- View description: Mountain(s), Trees/Woods
- Waterfront features: None
- Body of water: None
Lot
- Size: 1.1 Acres
- Features: Back Yard, Front Yard, Landscaped, Mountain Frontage, Sloped, Wooded
Details
- Additional structures: Garage(s), Gazebo, Greenhouse
- Parcel number: 007A50000002000B
- Other equipment: None
- Horse amenities: None
Construction
Type & style
- Home type: SingleFamily
- Architectural style: Cottage
- Property subtype: Single Family Residence, Residential
Materials
- HardiPlank Type
- Foundation: Block
- Roof: Copper
Condition
- Resale
- New construction: No
- Year built: 2000
Details
- Warranty included: Yes
Utilities & green energy
- Electric: 220 Volts, 220 Volts in Laundry
- Sewer: Septic Tank
- Water: Public
- Utilities for property: Cable Available, Electricity Available, Phone Available, Water Available
Green energy
- Energy efficient items: None
- Energy generation: None
Community & HOA
Community
- Features: None
- Security: Carbon Monoxide Detector(s), Fire Alarm, Smoke Detector(s)
- Subdivision: Summitt Park
HOA
- Has HOA: No
Location
- Region: Menlo
Financial & listing details
- Price per square foot: $172/sqft
- Annual tax amount: $2,280
- Date on market: 8/10/2023
- Cumulative days on market: 8 days
- Listing terms: Cash,Conventional
- Electric utility on property: Yes
- Road surface type: Asphalt
Price history
| Date | Event | Price |
|---|---|---|
| 9/27/2023 | Pending sale | $510,000$172/sqft |
Source:  FMLS GA #7259633 Report a problem FMLS GA #7259633 Report a problem | ||
| 9/15/2023 | Sold | $510,000$172/sqft |
Source: FMLS GA #7259633 Report a problem | ||
| 8/15/2023 | Listed for sale | $510,000$172/sqft |
Source: FMLS GA #7259633 Report a problem | ||
Public tax history
Tax history is unavailable.
Neighborhood: 30731
Nearby homes
- $500,00073.02 Acres5 S Brow Dr, Menlo, GA 30731Lot/Land
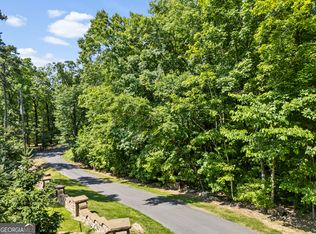
- $674,5004 bd3 ba4.7k sqft172 Brow Dr, Menlo, GA 30731Off Market
- $504,800-- bd2 ba3.1k sqft29 S Brow Dr, Summerville, GA 30731Off Market
- $--3.17 Acres0 S Brow Dr #1, Cloudland, GA 30731Off Market

- $548,000-- bd1 ba1.1k sqft216 Brow Dr, Menlo, GA 30731Off Market
- $6,400-- bd-- ba924 sqft12 Maple St, Menlo, GA 30731Off Market
- $2,200-- bd-- ba-- sqft216 Brow Dr, Menlo, GA 30731Off Market
- $3,200-- bd-- ba-- sqft216 Brow Dr, Menlo, GA 30731Off Market
Nearby schools
GreatSchools rating
- 5/10Menlo Elementary SchoolGrades: PK-8Distance: 2.3 mi
- 5/10Chattooga High SchoolGrades: 9-12Distance: 8.2 mi
Schools provided by the listing agent
- Elementary: Menlo
- High: Chattooga
Source: FMLS GA. This data may not be complete. We recommend contacting the local school district to confirm school assignments for this home.


Get pre-qualified for a loan
At Zillow Home Loans, we can pre-qualify you in as little as 5 minutes with no impact to your credit score.An equal housing lender. NMLS #10287.
- Georgia
- Chattooga County
- Menlo
- 30731
- 123 SE Brow Dr
Nearby cities
Nearby zip codes
Other Menlo Topics
