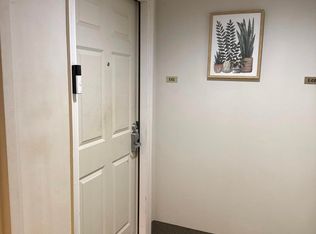
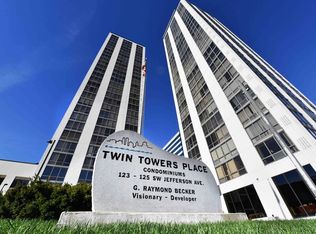
PRICE IMPROVEMENT. MOTIVATED SELLER. Experience downtown living from the 19th floor, where sweeping views and abundant natural light create an inviting space to call home. This spacious condo offers a generous living area, a well-appointed kitchen with granite counter tops, and thoughtfully designed floor plan ideal for both everyday living and entertaining. Enjoy spectacular sunsets and sparkling city lights from your elevated vantage point while taking advantage of all the downtown Peoria has to offer-restaurants, entertainment, the riverfront, and cultural attractions just moments away. Residents enjoy the security and convenience of a doorman, controlled building access, attached covered parking and space available for entertaining. Combined with the ease of condominium living, this home offers a carefree lifestyle in one of Peoria's most recognizable high-rise residences. Priced to reflect the opportunity for a new owner to add their own personal touches , this is an exceptional value and an opportunity not to be missed.
For sale
Price cut: $15K (8/12)
$125,000
123 SW Jefferson St #19-121, Peoria, IL 61602
2beds
1,660sqft
Condominium, Residential
Built in 1984
-- sqft lot
$121,100 Zestimate®
$75/sqft
$817/mo HOA
What's special
Sweeping viewsSparkling city lightsSpectacular sunsetsAbundant natural lightThoughtfully designed floor planElevated vantage pointSpacious condo
- 88 days
- 490
- 32
Zillow last checked:
Listing updated:
Listed by:
Bernadette O Brien Mobile:309-208-9731,
Keller Williams Premier Realty
Source: RMLS Alliance as distributed by MLS GRID,MLS#: PA1268590 Originating MLS: Peoria Area Association of Realtors
Facts & features
Interior
Bedrooms & bathrooms
- Bedrooms: 2
- Bathrooms: 3
- Full bathrooms: 2
- 1/2 bathrooms: 1
Bedroom 1
- Level: Main
- Dimensions: 31ft 0in x 17ft 0in
Bedroom 2
- Level: Main
- Dimensions: 13ft 0in x 13ft 0in
Kitchen
- Level: Main
- Dimensions: 14ft 0in x 12ft 0in
Living room
- Level: Main
- Dimensions: 30ft 0in x 17ft 0in
Main level
- Area: 1660
Heating
- Electric, Forced Air
Cooling
- Central Air
Appliances
- Included: Dishwasher, Range Hood, Microwave, Range, Refrigerator
Features
- Has basement: No
Interior area
- Total structure area: 1,660
- Total interior livable area: 1,660 sqft
Property
Parking
- Parking features: Garage
Features
- Stories: 1
Lot
- Features: Level
Details
- Parcel number: 1809213191
- Zoning description: RESIDENTIAL
Construction
Type & style
- Home type: Condo
- Property subtype: Condominium, Residential
Materials
- Roof: Other
Condition
- New construction: No
- Year built: 1984
Utilities & green energy
- Sewer: Public Sewer
- Water: Public
Community & HOA
Community
- Subdivision: Twin Towers
HOA
- Has HOA: Yes
- HOA fee: $817 monthly
Location
- Region: Peoria
Financial & listing details
- Price per square foot: $75/sqft
- Annual tax amount: $4,895
- Date on market: 7/22/2026
- Cumulative days on market: 89 days
Estimated market value
$121,100
$115,000 - $127,000
$2,393/mo
Price history
| Date | Event | Price |
|---|---|---|
| 8/12/2026 | Price change | $125,000-10.7%$75/sqft |
Source:  RMLS Alliance as distributed by MLS GRID #PA1268590 Report a problem | ||
| 7/22/2026 | Listed for sale | $140,000$84/sqft |
Source: RMLS Alliance as distributed by MLS GRID #PA1268590 Report a problem | ||
Public tax history
Tax history is unavailable.
Monthly payment
Est. payment
Payment breakdown
Explore the cost of this home by adjusting the details. Changes won't be saved.Climate risks
Neighborhood: Downtown Peoria
Nearby schools
Schools provided by the listing agent
- High: Manual
Source: RMLS Alliance as distributed by MLS GRID. This data may not be complete. We recommend contacting the local school district to confirm school assignments for this home.

Similar homes
- $119,9002 bd2 ba1.1k sqft125 SW Jefferson Ave #W11a-w, Peoria, IL 61602For Sale
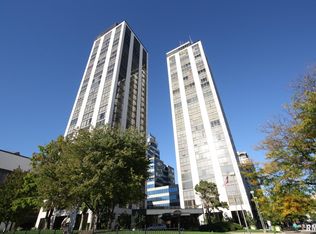
 MLS ID #PA1269601, Brian J Monge, Jim Maloof Realty, Inc.. RMLS Alliance as distributed by MLS GRID
- $137,5002 bd2 ba1.1k sqft125 SW Jefferson Ave #W5w, Peoria, IL 61602Active
 MLS ID #12705345, Mohammad Basbous, Chicagoland Brokers Inc.. MRED as distributed by MLS GRID
- $120,0002 bd2 ba986 sqft123 SW Jefferson Ave Unit E4w, Peoria, IL 61602For Sale
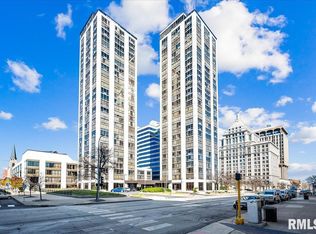 MLS ID #PA1263433, Zachary Oyler, Keller Williams Premier Realty. RMLS Alliance as distributed by MLS GRID
- $140,0002 bd2 ba1.3k sqft125 SW Jefferson Ave #W4b, Peoria, IL 61602For SaleMLS ID #PA1266842, Zachary Oyler, Keller Williams Premier Realty. RMLS Alliance as distributed by MLS GRID
- $144,9002 bd2 ba1.1k sqft125 SW Jefferson St #W-5c, Peoria, IL 61602For SaleMLS ID #PA1253380, Samantha J Braden, Rhoades Real Estate & Land Auc. RMLS Alliance as distributed by MLS GRID
- $165,0002 bd2 ba1.3k sqft125 SW Jefferson Ave #W28b, Peoria, IL 61602For SaleMLS ID #PA1267469, Maxwell Schneider, Keller Williams Premier Realty. RMLS Alliance as distributed by MLS GRID
- $149,5002 bd2 ba1.1k sqft123 SW Jefferson Ave, Peoria, IL 61602For SaleMLS ID #PA1263073, Zachary Oyler, Keller Williams Premier Realty. RMLS Alliance as distributed by MLS GRID
- $182,0002 bd3 ba2.1k sqft123 SW Jefferson Ave #E25a, Peoria, IL 61602For SaleMLS ID #PA1261481, Micheline Maloof, Jim Maloof Realty, Inc.. RMLS Alliance as distributed by MLS GRID
- $120,0004 bd2 ba1.7k sqft1624 N Bigelow St, Peoria, IL 61604For SaleMLS ID #PA1271017, Rocio Matthews, Coldwell Banker Real Estate Group. RMLS Alliance as distributed by MLS GRID
- $128,0003 bd2 ba1.1k sqft2917 N Victoria Ave, Peoria, IL 61604For SaleMLS ID #PA1271077, Jenna Manbeck, eXp Realty. RMLS Alliance as distributed by MLS GRID
- $184,9001 bd2 ba1.1k sqft125 SW Jefferson Ave #W23a, Peoria, IL 61602For SaleMLS ID #PA1268075, Cindy Shu, Jim Maloof Realty, Inc.. RMLS Alliance as distributed by MLS GRID
- $125,0003 bd1 ba1.7k sqft2133 N Northcrest Dr, Peoria, IL 61604For SaleMLS ID #PA1267032, Josh Graham, RE/MAX Traders Unlimited. RMLS Alliance as distributed by MLS GRID
- $135,0004 bd2 ba1.8k sqft1719 N California Ave, Peoria, IL 61603For SaleMLS ID #PA1270078, Nathan Steinwedel, RE/MAX Traders Unlimited. RMLS Alliance as distributed by MLS GRID
- $135,0005 bd2 ba2.1k sqft1025 N University St, Peoria, IL 61606For SaleMLS ID #PA1269560, Adam J Merrick, Adam Merrick Real Estate. RMLS Alliance as distributed by MLS GRID
- $135,0003 bd2 ba1.2k sqft3107 W Willow Knolls Dr APT 22A, Peoria, IL 61614For SaleMLS ID #PA1270733, Chase Doubet, RE/MAX Traders Unlimited. RMLS Alliance as distributed by MLS GRID
- $99,9004 bd2 ba1.8k sqft710 W Gift Ave, Peoria, IL 61604For SaleMLS ID #PA1270883, Debra Miller, eXp Realty. RMLS Alliance as distributed by MLS GRID
- $109,9005 bd3 ba2.2k sqft1003 NE Monroe St, Peoria, IL 61603For SaleMLS ID #PA1268006, Jamie E Herring, Keller Williams Premier Realty. RMLS Alliance as distributed by MLS GRID
- $115,0003 bd1 ba1.1k sqft2106 W Forrest Hill Ave, Peoria, IL 61604For SaleMLS ID #PA1269317, Marilyn R Kohn, RE/MAX Traders Unlimited. RMLS Alliance as distributed by MLS GRID
- $145,0005 bd2 ba2.1k sqft1624 W Fredonia Ave, Peoria, IL 61606For SaleMLS ID #PA1268840, Adam J Merrick, Adam Merrick Real Estate. RMLS Alliance as distributed by MLS GRID
- $125,0003 bd1 ba1.1k sqft5839 N Andover Ct, Peoria, IL 61615For SaleMLS ID #PA1270835, Mike Van Cleve, RE/MAX Traders Unlimited. RMLS Alliance as distributed by MLS GRID
