3D VIRTUAL TOUR LINK
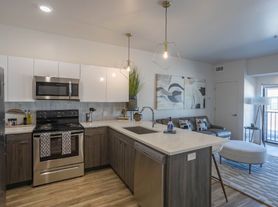
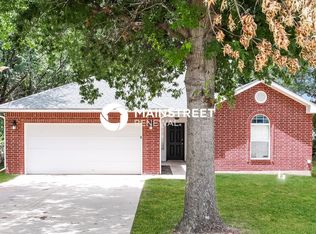
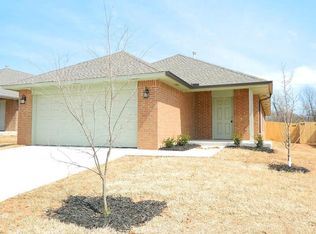
Welcome to your new home in Midwest City, OK! This charming 3 bedroom, 2 bathroom house offers a comfortable and convenient living experience. The modern kitchen features sleek quartz countertops, providing a stylish and functional space for all your culinary adventures. Step outside to your fenced-in backyard, perfect for enjoying the outdoors and providing a safe space for your furry friends to roam. Relax and unwind on your covered back patio, ideal for hosting gatherings or simply enjoying a quiet moment alone. With front lawn care included, you can spend more time enjoying your new home and less time worrying about maintenance. Located in the heart of Midwest City, this home offers easy access to shopping, dining, and entertainment options. Don't miss out on this opportunity to make this house your home. Schedule a tour today and experience the comfort and convenience of this 3 bedroom, 2 bathroom home with all its amazing amenities. Front yard only lawn care included.
Pets case by case
Tenant responsible for refrigerator, washer and dryer.
Range, dishwasher and microwave are included.
All Camber residents are enrolled in the Resident Benefits Package (RBP) for $45.00/month which includes renters' insurance, credit building to help boost your credit score with timely rent payments, $1M Identity Protection, HVAC air filter delivery (for applicable properties), our best-in-class resident rewards program, and more! If you already have renter's insurance, upon acceptance that it meets all lease requirements, the RBP would be $31.05/month. More details upon application.
Driving directions : From S Douglas and E Reno go east on Reno to N Charles Ave. North to NE 1st Street west to Saint Charles Way and north to property.
House for rent
$1,645/moFees may apply
123 Saint Charles Way, Midwest City, OK 73130
3beds
1,430sqft
Price may not include required fees and charges. Learn more|
Single family residence
Available Tue Sep 15 2026
Cats, dogs OK
Attached garage parking
What's special
Sleek quartz countertopsFenced-in backyardFront lawn care includedModern kitchenCovered back patio
- 4 days |
- -- |
- -- |
Zillow last checked:
Listing updated:
Travel times

Let’s turn your rent into credit progress
Build credit history with every on-time payment and get credit for the payment you’re already making.
Facts & features
Interior
Bedrooms & bathrooms
- Bedrooms: 3
- Bathrooms: 2
- Full bathrooms: 2
Interior area
- Total interior livable area: 1,430 sqft
Video & virtual tour
Property
Parking
- Parking features: Attached, Garage
- Has attached garage: Yes
- Details: Contact manager
Lot
- Features: Back Yard, Cul-De-Sac
Details
- Additional structures: Garage(s)
- Parcel number: 2543215691090
Construction
Type & style
- Home type: SingleFamily
- Property subtype: Single Family Residence
Community & HOA
Location
- Region: Midwest City
Financial & listing details
- Lease term: Contact For Details
Price history
| Date | Event | Price |
|---|---|---|
| 7/20/2026 | Listed for rent | $1,645+13.8%$1/sqft |
Source: Zillow Rentals Report a problem | ||
| 8/14/2022 | Listing removed | -- |
Source: Zillow Rental Network Premium Report a problem | ||
| 8/3/2022 | Listed for rent | $1,445$1/sqft |
Source: Zillow Rental Network Premium Report a problem | ||
| 8/9/2019 | Sold | $153,500+293.6%$107/sqft |
Source: Public Record Report a problem | ||
| 4/10/2018 | Sold | $39,000$27/sqft |
Source: Public Record Report a problem | ||
Neighborhood: 73130
Nearby schools
GreatSchools rating
- 5/10Soldier Creek Elementary SchoolGrades: PK-5Distance: 1 mi
- 5/10Carl Albert Middle SchoolGrades: 6-8Distance: 1.8 mi
- 7/10Carl Albert High SchoolGrades: 9-12Distance: 1.5 mi