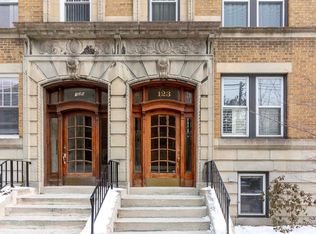
Exceptional condo in the heart of Coolidge Corner with classic Brookline architecture. Spanning 2,210 sqft on one level, this sunlit corner unit offers the scale of a single-family home with the ease of condo living. A gracious entry foyer sets the tone with a moody powder room and ample space to welcome guests. The oversized living spaces unfold seamlessly including a sprawling living room with custom built-ins, elegant dining room, and an expansive eat-in kitchen thoughtfully designed with marble counters, gas cooking, Sub-Zero refrigeration, double ovens, wine fridge, cork flooring, and a custom banquette. The functional floor plan offers four spacious bedrooms, including a serene primary suite with dual vanities and a spa-inspired shower. Three additional bedrooms share a beautifully renovated full bath, providing flexibility for guests, home offices, or additional living space. Perfectly positioned just blocks to restaurants, playgrounds, public transit and Longwood Medical.
Sold for $1,860,000
$1,860,000
123 Saint Paul St #1, Brookline, MA 02446
4beds
2,210sqft
Condominium
Built in 1925
-- sqft lot
$1,887,800 Zestimate®
$842/sqft
$7,246 Estimated rent
Home value
$1,887,800
$1.79M - $1.98M
$7,246/mo
Zestimate® history
Owner options
List your home for rent
$7,246/mo
Rent Zestimate®
Find your next renter with Zillow Rental Manager. Plus, with online applications, you can quickly screen prospective tenants – for free.
$7,246/mo
Rent Zestimate®
Refinance and save
$10,554/mo
Est. payment
Refinancing to a lower rate could help reduce your monthly payments and save thousands over the life of the loan.
$10,554/mo
Est. payment
Explore your selling options
Work with a Zillow partner agent
Leverage their expertise and Zillow's premium Showcase listings to get your home seen by more buyers.
Get startedList with your own agent
Get your home in front of millions of buyers by listing it on Zillow.
Learn how to do itSell it yourself
Take full control of how buyers see your home on Zillow by listing For Sale by Owner (FSBO).
List your homeWhat's special
Spa-inspired showerMarble countersDouble ovensGas cookingSunlit corner unitCustom banquetteWine fridge
Zillow last checked:
Listing updated:
Listed by:
Brett Mensinger 609-425-5084,
Corcoran Property Advisors 617-203-2005
Bought with:
Sarah Clausen
Coldwell Banker Realty - Brookline
Source: MLS PIN,MLS#: 73529303
Facts & features
Interior
Bedrooms & bathrooms
- Bedrooms: 4
- Bathrooms: 3
- Full bathrooms: 2
- 1/2 bathrooms: 1
Primary bathroom
- Features: Yes
Heating
- Steam
Cooling
- Central Air
Appliances
- Included: Oven, Dishwasher, Disposal, Microwave, Range, Refrigerator, Freezer, Washer, Dryer
- Laundry: In Unit
Features
- Flooring: Tile, Hardwood
- Windows: Insulated Windows
- Has basement: Yes
- Number of fireplaces: 1
- Common walls with other units/homes: Corner
Interior area
- Total structure area: 2,210
- Total interior livable area: 2,210 sqft
- Finished area above ground: 2,210
Property
Features
- Patio & porch: Deck
- Exterior features: Deck
Details
- Parcel number: B:125 L:0024 S:0005,4592273
- Zoning: RES
Construction
Type & style
- Home type: Condo
- Property subtype: Condominium
Materials
- Roof: Rubber
Condition
- Year built: 1925
Utilities & green energy
- Sewer: Public Sewer
- Water: Public
- Utilities for property: for Gas Range
Community & HOA
Community
- Features: Public Transportation, Shopping, Park, Medical Facility, T-Station
- Security: Intercom
HOA
- Amenities included: Hot Water, Garden Area
- Services included: Heat, Water, Sewer, Insurance, Maintenance Structure, Maintenance Grounds, Snow Removal, Reserve Funds
- HOA fee: $1,110 monthly
Location
- Region: Brookline
Financial & listing details
- Price per square foot: $842/sqft
- Tax assessed value: $1,347,400
- Annual tax amount: $13,299
- Date on market: 8/19/2026
Price history
| Date | Event | Price |
|---|---|---|
| 10/8/2026 | Sold | $1,860,000-4.6%$842/sqft |
Source: MLS PIN #73529303 Report a problem | ||
| 7/24/2026 | Pending sale | $1,949,000$882/sqft |
Source: MLS PIN #73529303 Report a problem | ||
| 7/14/2026 | Contingent | $1,949,000$882/sqft |
Source: MLS PIN #73529303 Report a problem | ||
| 6/24/2026 | Price change | $1,949,000-2.3%$882/sqft |
Source: MLS PIN #73529303 Report a problem | ||
| 6/3/2026 | Listed for sale | $1,995,000+17%$903/sqft |
Source: MLS PIN #73529303 Report a problem | ||
| 5/3/2021 | Sold | $1,705,000+3.6%$771/sqft |
Source: Public Record Report a problem | ||
| 3/1/2021 | Pending sale | $1,645,000$744/sqft |
Source: MLS PIN #72789594 Report a problem | ||
| 2/24/2021 | Listed for sale | $1,645,000+141.9%$744/sqft |
Source: MLS PIN #72789594 Report a problem | ||
| 12/7/2004 | Sold | $680,000$308/sqft |
Source: Public Record Report a problem | ||
Public tax history
| Year | Property taxes | Tax assessment |
|---|---|---|
| 2025 | $13,299 +3% | $1,347,400 +2% |
| 2024 | $12,906 +2.7% | $1,321,000 +4.8% |
| 2023 | $12,563 -0.2% | $1,260,100 +2% |
| 2022 | $12,589 +5% | $1,235,400 +1% |
| 2021 | $11,987 +4.7% | $1,223,200 +1% |
| 2020 | $11,445 +5.9% | $1,211,100 +5% |
| 2019 | $10,807 +4% | $1,153,400 +5% |
| 2018 | $10,393 +3.4% | $1,098,600 +8% |
| 2017 | $10,050 +4.3% | $1,017,200 +10% |
| 2016 | $9,635 +7.3% | $924,700 +10% |
| 2015 | $8,979 +3.7% | $840,700 +10.6% |
| 2014 | $8,661 +2.6% | $760,400 +5% |
| 2013 | $8,438 +2.2% | $724,300 |
| 2012 | $8,257 -1% | $724,300 -1.9% |
| 2011 | $8,342 +3% | $738,200 |
| 2010 | $8,098 +2.6% | $738,200 |
| 2009 | $7,891 +8.3% | $738,200 +3.2% |
| 2008 | $7,285 +1.6% | $715,600 -2.9% |
| 2007 | $7,173 | $737,200 |
Find assessor info on the county website
Neighborhood: Lawrence
Nearby homes
- $1,625,0004 bd3 ba2.3k sqft123 Saint Paul St #3, Brookline, MA 02446Sold
- $3,590,30012 bd9 ba8.2k sqft129 Saint Paul St, Brookline, MA 02446Off Market

- $--3 bd1 ba-- sqft129 Saint Paul St #4, Brookline, MA 02446Off Market

- $---- bd-- ba-- sqft129 Saint Paul St #3, Brookline, MA 02446Off Market
- $3,795,3002 bd1 ba2.2k sqft125 Saint Paul St, Brookline, MA 02446Off Market
- $--5 bd3 ba-- sqft125 Saint Paul St #06DDC52A2, Brookline, MA 02446Off Market
- $---- bd-- ba-- sqft125 Saint Paul St #D71A34CAF, Brookline, MA 02446Off Market
- $---- bd-- ba-- sqft125 Saint Paul St #A46E264DA, Brookline, MA 02446Off Market
Nearby schools
GreatSchools rating
- 10/10Lawrence SchoolGrades: K-8Distance: 0.2 mi
- 8/10Brookline High SchoolGrades: 9-12Distance: 0.8 mi
Get a cash offer in 3 minutes
Find out how much your home could sell for in as little as 3 minutes with a no-obligation cash offer.
Estimated market value
$1,887,800
Get a cash offer in 3 minutes
Find out how much your home could sell for in as little as 3 minutes with a no-obligation cash offer.
Estimated market value
$1,887,800
- Massachusetts
- Norfolk County
- Brookline
- 02446
- Lawrence
- 123 Saint Paul St Unit 1
