Experience unparalleled luxury with this extraordinary private gated estate—the largest home to hit the market in BallenIsles Country Club in years! You will not find another home this size at this price! Recently renovated, this stunning property blends timeless elegance with modern sophistication, offering a rare opportunity to own a true masterpiece in one of South Florida's most exclusive communities. Located in San Marita, the newest subdivision in Ballenisles, this estate is perfectly situated on a premium high-elevation corner lot spanning nearly half an acre. With no south or rear neighbors, the property offers unmatched privacy and breathtaking views of the 10th hole of the golf course in the prestigious Ballenisles Country Club, awarded best in Palm Beach County Built in November 2005, this luxurious property boasts over 7,500 square feet of thoughtfully designed living space, with no expense spared. Highlights include private gated entrance on a custom corner lot, 22-foot vaulted ceilings, custom crown molding, solid wood doors, and an array of premium features. The estate includes 6 bedrooms, 8 baths (6 full and 2 half baths), an elevator, dual primary suites, an office, a bonus room, a loft, and a three-car garage. Additional features include a newly refinished pool and spa (November 2023) and too many upgrades to list. This estate, is priced at the lowest per square foot for comparable high-quality Country Club homes in the area. It's a must-see property that offers tremendous value!
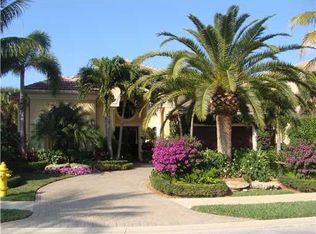
As you approach the home, the beautifully landscaped grounds and oversized decorative driveway create a grand entrance, complete with a private security gate at the entry for added exclusivity and peace of mind. Inside, you are greeted by soaring 22-foot trey ceilings, marble and new hardwood floors, and exquisite custom details such as arched doorways, solid wood trim, and premium finishes throughout. Floor-to-ceiling impact windows flood the home with natural light and frame stunning views of the golf course and lush gardens.
The gourmet kitchen is a chef's dream, showcasing quartz countertops, a waterfall island, Thermador double ovens, a Thermador gas range, a Sub-Zero refrigerator, a wine fridge, and a hidden appliance nook. The adjacent great room and dining areas provide an ideal space for entertaining, with custom built-ins and seamless access to the outdoor living spaces. An expertly refinished wet bar, complete with a wine cooler, adds to the home's entertainment-ready appeal. A separate office with built-in shelving offers a private retreat for work or study.
The main-level primary suite is a luxurious haven, featuring a cozy gas fireplace, dual custom-fitted closets, and direct access to the serene gardens and pool. A spacious bonus room connected to the suite offers versatility for use as a gym, nursery, or lounge. The upper-level primary suite provides a private sanctuary, accessed via its own staircase or the home's elevator. This retreat includes a gas fireplace, a balcony with stunning golf course and pool views, an office, and an expansive custom dressing room. Three additional upper-level guest suites, each with private ensuite baths and walk-in closets, ensure comfort for family and guests. The loft, complete with a wet bar, offers a flexible space for relaxation or entertainment, along with spectacular panoramic golf views.
The resort-inspired backyard oasis, redesigned in 2024, is an entertainer's dream. It features a custom saltwater pool and spa with a sun shelf, refinished pool tiles, a new marble pool deck, and lush landscaping highlighted by mature palm trees. A covered lanai offers the perfect space for outdoor living, complete with a fireplace, summer kitchen, and ample areas to dine or lounge. With no south or rear-facing neighbors, the backyard provides unmatched privacy and tranquility.
This estate has been meticulously updated to include renovated bathrooms with premium finishes, new "Carrera Oak" hardwood floors, a completely updated kitchen with smart appliances, a refinished marble staircase, and updated lighting throughout. Additional enhancements include new automated entry gates, motorized lanai screens, a state-of-the-art security system, and a freshly painted modern exterior with custom landscape lighting.
Located in Ballenisles Country Club, this home offers access to world-class amenities, including three championship golf courses, a state-of-the-art tennis complex with 20 courts and 9 pickleball courts, a newly renovated grand clubhouse with fine and casual dining, and a premier sports complex featuring a fitness center, spa, pools, and a café. Residents also enjoy walking and biking trails, dog parks, and an active social calendar. Membership options include golf, racquet, sports or social memberships.
This exquisite estate is move-in ready and available fully furnished, offering an unparalleled opportunity to experience luxury living in one of the most sought-after communities in South Florida. Schedule your private tour today and discover the elegance and lifestyle that await in Ballenisles Country Club.
Sold for $3,900,000
Zillow last checked:
Listing updated:
Bought with:
Robert L Floyd, 3044538
Village Realty Group LLC
Source: BeachesMLS,MLS#: R11043924 Originating MLS: BeachesMLS
Originating MLS: BeachesMLSPrice history
| Date | Event | Price |
|---|---|---|
| 2/28/2025 | Sold | $3,900,000-2.5%$516/sqft |
Source:  BeachesMLS #R11043924 Report a problem BeachesMLS #R11043924 Report a problem | ||
| 2/1/2025 | Price change | $3,999,999-5.7%$529/sqft |
Source: BeachesMLS #RX-11043924 Report a problem | ||
| 1/13/2025 | Price change | $4,244,000-5.6%$562/sqft |
Source: BeachesMLS #RX-11043924 Report a problem | ||
| 12/19/2024 | Listed for sale | $4,495,000+30.3%$595/sqft |
Source: BeachesMLS #RX-11043924 Report a problem | ||
| 6/2/2024 | Listing removed | -- |
Source: BeachesMLS #RX-10930776 Report a problem | ||
| 3/26/2024 | Listing removed | -- |
Source: BeachesMLS #R10958450 Report a problem | ||
| 2/9/2024 | Listed for rent | $12,000$2/sqft |
Source: BeachesMLS #R10958450 Report a problem | ||
| 2/9/2024 | Price change | $3,450,000-1.4%$457/sqft |
Source: BeachesMLS #RX-10930776 Report a problem | ||
| 12/13/2023 | Listed for sale | $3,500,000-12.5%$463/sqft |
Source: BeachesMLS #RX-10930776 Report a problem | ||
| 12/5/2023 | Contingent | $3,999,000$529/sqft |
Source: BeachesMLS #RX-10930776 Report a problem | ||
| 10/26/2023 | Listed for sale | $3,999,000-9.1%$529/sqft |
Source: BeachesMLS #RX-10930776 Report a problem | ||
| 10/24/2023 | Listing removed | -- |
Source: BeachesMLS #RX-10919178 Report a problem | ||
| 9/13/2023 | Listed for sale | $4,400,000+155.7%$582/sqft |
Source: BeachesMLS #RX-10919178 Report a problem | ||
| 9/12/2023 | Sold | $1,720,774-29.8%$228/sqft |
Source: Public Record Report a problem | ||
| 8/16/2021 | Sold | $2,450,000+84.9%$324/sqft |
Source: BeachesMLS #R10708198 Report a problem | ||
| 6/10/2013 | Sold | $1,325,250-10%$175/sqft |
Source: Public Record Report a problem | ||
| 3/8/2013 | Listing removed | $1,472,500$195/sqft |
Source: Quantum Realty Associates, Inc #R3302368 Report a problem | ||
| 2/1/2013 | Price change | $1,472,500-5%$195/sqft |
Source: Quantum Realty Associates, Inc #R3302368 Report a problem | ||
| 1/2/2013 | Price change | $1,550,000-4.6%$205/sqft |
Source: Quantum Realty Associates, Inc #R3302368 Report a problem | ||
| 12/6/2012 | Price change | $1,625,000-5%$215/sqft |
Source: Quantum Realty Associates, Inc #R3302368 Report a problem | ||
| 11/8/2012 | Price change | $1,710,475-5%$226/sqft |
Source: Quantum Realty Associates, Inc #R3302368 Report a problem | ||
| 10/6/2012 | Price change | $1,800,500-5.4%$238/sqft |
Source: Quantum Realty Associates, Inc #R3302368 Report a problem | ||
| 9/8/2012 | Price change | $1,903,000-4.6%$252/sqft |
Source: Quantum Realty Associates, Inc #R3302368 Report a problem | ||
| 8/12/2012 | Listed for sale | $1,995,000+130.4%$264/sqft |
Source: Quantum Realty Associates, Inc #R3302368 Report a problem | ||
| 5/18/2012 | Sold | $865,700-56.7%$115/sqft |
Source: Public Record Report a problem | ||
| 1/30/2009 | Listing removed | $2,000,000$265/sqft |
Source: NCI #R2835946 Report a problem | ||
| 11/22/2008 | Price change | $2,000,000-27.3%$265/sqft |
Source: NCI #R2835946 Report a problem | ||
| 3/6/2008 | Price change | $2,750,000-5%$364/sqft |
Source: Point2 #R2835946 Report a problem | ||
| 2/1/2008 | Listed for sale | $2,895,000+32.2%$383/sqft |
Source: Point2 #R2835946 Report a problem | ||
| 12/29/2005 | Sold | $2,189,286$290/sqft |
Source: Public Record Report a problem | ||
Nearby homes
- $2,564,0004 bd1 ba5.2k sqft121 San Marita Way, Palm Beach Gardens, FL 33418Off Market

- $2,779,7006 bd7 ba4.7k sqft119 San Marita Way, Palm Beach Gardens, FL 33418Off Market
- $2,575,7004 bd5 ba5.5k sqft117 San Marita Way, Palm Beach Gardens, FL 33418Off Market
- $2,511,4003 bd4 ba4k sqft115 San Marita Way, Palm Beach Gardens, FL 33418Off Market
Get a cash offer in 3 minutes
Find out how much your home could sell for in as little as 3 minutes with a no-obligation cash offer.
Estimated market value
$3,949,600
