Skip main navigation
Sold
  • Price Unknown

    123 Santa Marta Dr, Youngsville, LA 70592

    4beds
    1,678sqft
    Single Family Residence
    Built in ----
    3,458 Square Feet Lot
    $249,200 Zestimate®
    $--/sqft
    $2,146 Estimated rent

    Home value

    $249,200

    $237,000 - $262,000

    $2,146/mo

    Zestimate® history
    Loading
    Loading...

    Owner options

    List your home for rent

    $2,146/mo

    Rent Zestimate®

    Find your next renter with Zillow Rental Manager. Plus, with online applications, you can quickly screen prospective tenants – for free.

    Learn more

    $2,146/mo

    Rent Zestimate®

    Refinance and save

    Refinancing to a lower rate could help reduce your monthly payments and save thousands over the life of the loan.

    See today's rates

    Explore your selling options

    Work with a Zillow partner agent

    Leverage their expertise and Zillow's premium Showcase listings to get your home seen by more buyers.

    Get started

    List with your own agent

    Get your home in front of millions of buyers by listing it on Zillow.

    Learn how to do it

    Sell it yourself

    Take full control of how buyers see your home on Zillow by listing For Sale by Owner (FSBO).

    List your home

    What's special

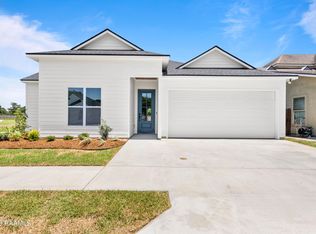
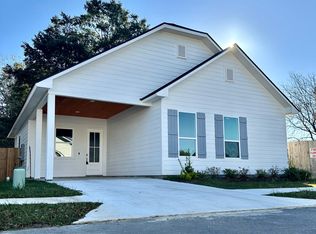
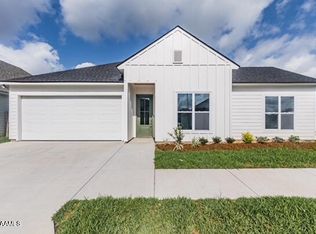
    Welcome to this custom built residence nestled in a cul-de-sac. Offering the perfect blend of comfort & convenient living, this stunning four bedroom, two and a half bath, two-story gem is ready for you to call home! As you walk through the front door, you'll notice the beautiful wood floors and natural light. The backyard offers a privacy fence and a nice covered patio which is easily accessed from the dining room and kitchen making this the perfect home for entertaining. The laundry room, powder room, & primary bedroom with a lovely ensuite and walk-in closet are located downstairs. Upstairs you will find three spacious bedrooms with walk-in closets and a large bathroom. The garage features storage shelves and is large enough for an xl vehicle. Don't wait to view this one!

    Zillow last checked:

    Listing updated:

    Listed by:

    Amanda Riggins,

    LPT Realty, LLC

    Source: RAA,MLS#: 23009689MLS Logo

    Facts & features

    Interior

    Bedrooms & bathrooms
    • Bedrooms: 4
    • Bathrooms: 3
    • Full bathrooms: 2
    • 1/2 bathrooms: 1
    Heating
    • Central
    Cooling
    • Central Air
    Appliances
    • Included: Dishwasher, Microwave
    • Laundry: Washer Hookup
    Features
    • High Ceilings, Granite Counters
    • Flooring: Tile, Wood
    • Windows: Window Treatments
    • Has fireplace: No
    Interior area
    • Total interior livable area: 1,678 sqft

    Property

    Parking
    • Total spaces: 2
    • Parking features: Garage, Open
    • Garage spaces: 2
    • Has uncovered spaces: Yes
    Features
    • Stories: 2
    • Patio & porch: Covered
    • Fencing: Privacy,Wood
    Lot
    • Size: 3,458 Square Feet
    • Dimensions: 45 x 76.85
    • Features: 0 to 0.5 Acres, Landscaped
    Details
    • Parcel number: 6155875
    • Special conditions: Other

    Construction

    Type & style
    • Home type: SingleFamily
    • Architectural style: Traditional
    • Property subtype: Single Family Residence
    Materials
    • HardiPlank Type, Stucco, Frame
    • Foundation: Slab
    • Roof: Composition

    Utilities & green energy

    • Electric: Elec: SLEMCO
    • Sewer: Public Sewer

    Community & HOA

    Community
    • Subdivision: L'petit Chateau
    Location
    • Region: Youngsville

    Financial & listing details

    • Tax assessed value: $214,760
    • Annual tax amount: $1,896
    • Date on market: 10/25/2023
    • Electric utility on property: Yes

    Price history

    DateEventPrice
    7/26/2024Sold--
    Source: RAA #23009689 Report a problem
    7/22/2024Pending sale$264,900$158/sqft
    Source: RAA #23009689 Report a problem
    2/26/2024Price change$264,900-1.7%$158/sqft
    Source: RAA #23009689 Report a problem
    10/25/2023Listed for sale$269,500+27.1%$161/sqft
    Source: RAA #23009689 Report a problem
    3/24/2021Listing removed--
    Source: Owner Report a problem
    8/22/2016Listing removed$212,000$126/sqft
    Source: Owner Report a problem
    7/18/2016Listed for sale$212,000$126/sqft
    Source: Owner Report a problem

    Public tax history

    YearProperty taxesTax assessment
    2024$1,896 +12.3%$21,476 +12%
    2023$1,689 0%$19,182
    2022$1,689 -0.4%$19,182
    2021$1,696 +0.1%$19,182
    2020$1,694 +5.2%$19,182
    2019$1,610 -2.1%$19,182
    2018$1,646 +0.1%$19,182
    2017$1,643 $19,182 +6107.8%
    2015$1,643 $309
    Find assessor info on the county website

    Neighborhood: 70592

    Nearby schools

    GreatSchools rating
    Schools provided by the listing agent
    • Elementary: Ernest Gallet
    • Middle: Youngsville
    • High: Southside

    Source: RAA. This data may not be complete. We recommend contacting the local school district to confirm school assignments for this home.

    Sell for more on Zillow
    Get a Zillow Showcase℠ listing at no additional cost and you could sell for .
    $249,200
    2% more
    +$4,984
    With Zillow Showcase(estimated)
    $254,184