Welcome home to this beautifully maintained gem with mid-century modern accents, perfectly situated just one block from the scenic Mississippi River and Wilson Park. This home features a formal dining room, inviting living room, 2 main floor bedrooms and a third level bedroom with on-suite 2nd bathroom. Looking for instant equity or extra space? The lower level holds incredible potential to create a work out room, 4th bedroom, office, or expand the family room. The outdoor space is a private oasis, completely fenced-in and meticulously kept. It features a convenient storage shed with electrical power, and there's plenty of space for entertaining on the patio, gardening, or relaxing. The concrete pad is perfect for your boat, camper or additional parking. Do not miss your chance to own this home in great location! Schedule your tour today.
Pending
$234,900
123 Searle St, Sauk Rapids, MN 56379
3beds
1,738sqft
Single Family
Built in 1955
4,748 Square Feet Lot
$234,300 Zestimate®
$135/sqft
$-- HOA
What's special
Mid-century modern accentsFormal dining room
- 32 days |
- 330 |
- 23 |
Likely to sell faster than
Zillow last checked:
Listing updated:
Listed by:
Cheryl VanOrt 320-221-4405,
Focus Realty, LLC
Source: NorthstarMLS as distributed by MLS GRID,MLS#: 7094759
Facts & features
Interior
Bedrooms & bathrooms
- Bedrooms: 3
- Bathrooms: 2
- Full bathrooms: 1
- 3/4 bathrooms: 1
Bedroom
- Level: Main
- Area: 120.75 Square Feet
- Dimensions: 11.5x10.5
Bedroom 2
- Level: Main
- Area: 94.5 Square Feet
- Dimensions: 10.5x9
Bedroom 3
- Level: Lower
- Area: 145 Square Feet
- Dimensions: 14.5x10
Bonus room
- Level: Lower
- Area: 121 Square Feet
- Dimensions: 11x11
Other
- Level: Main
- Area: 70 Square Feet
- Dimensions: 10x7
Dining room
- Level: Main
- Area: 112.5 Square Feet
- Dimensions: 12.5x9
Family room
- Level: Lower
- Area: 132 Square Feet
- Dimensions: 12x11
Kitchen
- Level: Main
- Area: 112.5 Square Feet
- Dimensions: 12.5x9
Laundry
- Level: Lower
- Area: 120 Square Feet
- Dimensions: 15x8
Living room
- Level: Main
- Area: 234 Square Feet
- Dimensions: 19.5x12
Storage
- Level: Lower
- Area: 54 Square Feet
- Dimensions: 9x6
Heating
- Forced Air
Cooling
- Central Air
Features
- Basement: Block,Egress Window(s),Partially Finished
- Has fireplace: No
Interior area
- Total structure area: 1,790
- Total interior livable area: 1,738 sqft
- Finished area above ground: 973
- Finished area below ground: 765
Property
Parking
- Total spaces: 1
- Parking features: Attached, Paved Lot
- Attached garage spaces: 1
- Details: Garage Dimensions (15.5x20.5), Garage Door Height (7), Garage Door Width (8)
Accessibility
- Accessibility features: None
Features
- Levels: One
- Stories: 1
- Patio & porch: Patio, Porch
Lot
- Size: 4,748 Square Feet
- Dimensions: 134 x 43 x 131 x 29
Details
- Additional structures: Storage Shed
- Foundation area: 1289
- Parcel number: 190143900
- Zoning description: Residential-Single Family
Construction
Type & style
- Home type: SingleFamily
- Property subtype: Single Family
Materials
- Roof: Asphalt
Condition
- New construction: No
- Year built: 1955
Utilities & green energy
- Gas: Natural Gas
- Sewer: City Sewer/Connected
- Water: City Water/Connected
Community & HOA
Community
- Subdivision: Sweets Add To Sauk Rapids
HOA
- Has HOA: No
Location
- Region: Sauk Rapids
Financial & listing details
- Price per square foot: $135/sqft
- Tax assessed value: $167,300
- Annual tax amount: $1,694
- Date on market: 6/20/2026
- Cumulative days on market: 32 days
Estimated market value
$234,300
$223,000 - $246,000
$1,958/mo
Price history
| Date | Event | Price |
|---|---|---|
| 7/1/2026 | Pending sale | $234,900$135/sqft |
Source:  NorthstarMLS as distributed by MLS GRID #7094759 Report a problem NorthstarMLS as distributed by MLS GRID #7094759 Report a problem | ||
| 6/20/2026 | Listed for sale | $234,900+17.4%$135/sqft |
Source: NorthstarMLS as distributed by MLS GRID #7094759 Report a problem | ||
| 11/16/2023 | Sold | $200,000+3178.7%$115/sqft |
Source: Public Record Report a problem | ||
| 8/10/2017 | Sold | $6,100-94.9%$4/sqft |
Source: Public Record Report a problem | ||
| 7/5/2017 | Pending sale | $119,900$69/sqft |
Source: Edina Realty, Inc., a Berkshire Hathaway affiliate #4849287 Report a problem | ||
| 6/30/2017 | Listed for sale | $119,900+6.1%$69/sqft |
Source: Edina Realty, Inc., a Berkshire Hathaway affiliate #4849287 Report a problem | ||
| 6/24/2010 | Sold | $113,000$65/sqft |
Source:  Lake Superior Area Realtors as distributed by MLS GRID #1140153 Report a problem Lake Superior Area Realtors as distributed by MLS GRID #1140153 Report a problem | ||
Public tax history
| Year | Property taxes | Tax assessment |
|---|---|---|
| 2025 | $1,704 +0.2% | $167,300 +4.4% |
| 2024 | $1,700 +5.5% | $160,300 +0.6% |
| 2023 | $1,612 +19.6% | $159,300 +12.6% |
| 2022 | $1,348 +2% | $141,500 +14.9% |
| 2021 | $1,322 | $123,200 +7.6% |
| 2020 | $1,322 +6.1% | $114,500 +4.8% |
| 2019 | $1,246 +9.3% | $109,300 +6.3% |
| 2018 | $1,140 +9900% | $102,800 +56.9% |
| 2017 | $11 -99% | $65,500 -28.9% |
| 2016 | $1,106 +3.4% | $92,100 +61.9% |
| 2015 | $1,070 | $56,900 +6.8% |
| 2014 | $1,070 | $53,300 -4.5% |
| 2013 | $1,070 -6.6% | $55,800 -15.6% |
| 2012 | $1,146 -14.2% | $66,100 -36.6% |
| 2010 | $1,336 -7% | $104,300 -6% |
| 2009 | $1,436 +2.4% | $110,900 |
| 2008 | $1,402 | $110,900 |
Find assessor info on the county website
Monthly payment
Est. payment
Payment breakdown
Explore the cost of this home by adjusting the details. Changes won't be saved.Climate risks
Neighborhood: Northeast-Wilson Park
Nearby schools
GreatSchools rating
- 6/10Mississippi Heights Elementary SchoolGrades: K-5Distance: 1.2 mi
- 4/10Sauk Rapids-Rice Middle SchoolGrades: 6-8Distance: 1.3 mi
- 6/10Sauk Rapids-Rice Senior High SchoolGrades: 9-12Distance: 2.9 mi
- $200,0002 bd2 ba1.4k sqft123 Searle St S, Sauk Rapids, MN 56379Sold

- $225,6003 bd1 ba1.1k sqft1425 2nd Ave S, Sauk Rapids, MN 56379Off Market
- $231,3003 bd1 ba1.1k sqft1421 2nd Ave S, Sauk Rapids, MN 56379Off Market
- $216,600-- bd-- ba-- sqft723 2nd Ave NE, Saint Cloud, MN 56304Off Market
- $239,3005 bd2 ba2.1k sqft1413 2nd Ave S, Sauk Rapids, MN 56379Off Market
- $310,0004 bd2 ba2.3k sqft1420 Broadway Ave S, Sauk Rapids, MN 56379Sold
- $210,300-- bd-- ba-- sqft717 2nd Ave NE, Saint Cloud, MN 56304Off Market
- $232,000-- bd-- ba-- sqft722 Riverside Dr NE, Saint Cloud, MN 56304Off Market
A local agent can set up tours, give advice and negotiate with sellers.
Similar homes
- $264,9005 bd2 ba1.7k sqft1209 2nd Ave S, Sauk Rapids, MN 56379For Sale
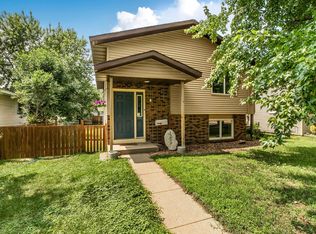
 MLS ID #7102386, Jeffrey Wucherer, Counselor Realty, Inc. NorthstarMLS as distributed by MLS GRID
 - $224,9003 bd2 ba1.5k sqft656 E Saint Germain St, Saint Cloud, MN 56304For Sale
 MLS ID #7093797, Jeffrey Wucherer, Counselor Realty, Inc. NorthstarMLS as distributed by MLS GRID
 - $249,9003 bd2 ba1.9k sqft1443 7th Ave N, Saint Cloud, MN 56303For Sale
 MLS ID #7092518, Breezy Riley, eXp Realty. NorthstarMLS as distributed by MLS GRID
 - $244,9004 bd2 ba1.4k sqft212 3rd Ave N, Sauk Rapids, MN 56379For Sale
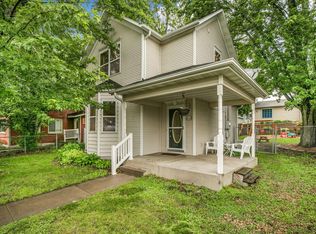 MLS ID #7095360, Samuel Lieser, Purpose Driven Realty, LLC. NorthstarMLS as distributed by MLS GRID
 - $259,9004 bd2 ba2.2k sqft404 4th St N, Sauk Rapids, MN 56379For SaleMLS ID #7072265, Janel Morgan, Morgan & Co.. NorthstarMLS as distributed by MLS GRID
- $199,9003 bd1 ba1.6k sqft1218 34th Ave N, Saint Cloud, MN 56303For SaleMLS ID #7110153, Megan Euteneuer, Central MN Realty LLC. NorthstarMLS as distributed by MLS GRID
- $250,0004 bd2 ba2k sqft1625 9th Ave SE, Saint Cloud, MN 56304For SaleMLS ID #7102096, Robert Jacobs, Coldwell Banker Realty. NorthstarMLS as distributed by MLS GRID
- $249,9004 bd2 ba2k sqft1614 12th Ave SE, Saint Cloud, MN 56304For SaleMLS ID #7108500, Evan Warnert, Agency North Real Estate, Inc. NorthstarMLS as distributed by MLS GRID
- $224,9004 bd2 ba1.6k sqft414 19 1/2 Ave N, Saint Cloud, MN 56303For SaleMLS ID #7092514, Jana Knutson, Bridge Realty, LLC. NorthstarMLS as distributed by MLS GRID
- $226,0004 bd2 ba1.6k sqft1515 2nd St N, Saint Cloud, MN 56303For SaleMLS ID #7104423, Michael C Esterley, Edina Realty, Inc.. NorthstarMLS as distributed by MLS GRID
- $219,9003 bd2 ba1.7k sqft325 24th Ave N, Saint Cloud, MN 56303For SaleMLS ID #7099384, Joshua Mohs, Central MN Realty LLC. NorthstarMLS as distributed by MLS GRID
- $260,0002 bd2 ba1.4k sqft276 Waite Ave S, Saint Cloud, MN 56301For SaleMLS ID #7107032, DeeDee Fisher, RE/MAX Results. NorthstarMLS as distributed by MLS GRID
- $214,9004 bd2 ba1.7k sqft1015 32nd Ave N, Saint Cloud, MN 56303For SaleMLS ID #7101137, Scott Lynch, Agency North Real Estate, Inc. NorthstarMLS as distributed by MLS GRID
- $279,9004 bd2 ba1.7k sqft880 Pearl View Dr, Sauk Rapids, MN 56379For SaleMLS ID #7097224, Gregory Schultz, Premier Real Estate Services. NorthstarMLS as distributed by MLS GRID
- $200,0003 bd2 ba1.3k sqft223 31st Ave N, Saint Cloud, MN 56303For SaleMLS ID #7102737, Alicia Arevalo, RE/MAX Results. NorthstarMLS as distributed by MLS GRID
- $230,0003 bd2 ba1.6k sqft108 3rd St N, Waite Park, MN 56387For SaleMLS ID #7090116, Jonathan Soto, RE/MAX Results. NorthstarMLS as distributed by MLS GRID
- $185,0003 bd2 ba1.8k sqft114 22nd Ave N, Saint Cloud, MN 56303For SaleMLS ID #7106796, Matt Wieber, Agency North Real Estate, Inc. NorthstarMLS as distributed by MLS GRID
- $182,5003 bd3 ba1.8k sqft122 16th Ave N, Saint Cloud, MN 56303For SaleMLS ID #7106681, David Gaida, Jr., Gaida Realty. NorthstarMLS as distributed by MLS GRID
- $225,5003 bd3 ba1.4k sqft409 1st Ave N, Sartell, MN 56377For SaleMLS ID #7105076, Lidia Atkinson, Edina Realty, Inc.. NorthstarMLS as distributed by MLS GRID
- $180,0003 bd2 ba1.6k sqft108 21st Ave N, Saint Cloud, MN 56303For SaleMLS ID #7100838, Gabriela Rodriguez Melendez, Central MN Realty LLC. NorthstarMLS as distributed by MLS GRID
