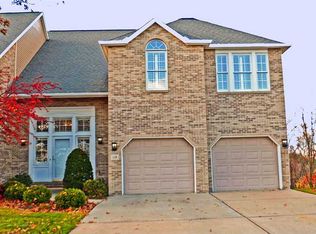
Overlooking the 14th hole in Diamond Run, this beautifully maintained townhome offers over 3,100 square feet of refined, low-maintenance living. The gourmet kitchen was reimagined with an open concept that makes for easy entertaining. A Wolf 6-burner range, a JennAir paneled refrigerator, a granite island, and a wine cooler make weeknight dinners and dinner parties equally effortless. The two-story family room opens directly to the kitchen — oversized windows, wooded views, gas fireplace — and the whole space flows the way a well-run life should. The renovated primary suite is a genuine retreat. Custom cabinetry, spa-inspired bath, heated floors. Not a detail missed. The finished lower level extends everything — wet bar, updated full bath, heated floors throughout — whether you need space to host the family or simply room to exhale. Three bedrooms, a versatile flex room ready to become your office, gym, or guest suite, and 3.5 baths round out a floor plan that gives you exactly what you need. The 2-car garage and HOA-covered exterior maintenance mean your weekends belong to you again. Golf course views. Zero-yard work and a prime location with an easy commute to downtown, the airport and the North Hills.
Sold for $687,500
Zillow last checked:
Listing updated:
Bought with:
Dan Kite
BERKSHIRE HATHAWAY THE PREFERRED REALTY
Source: WPMLS,MLS#: 1757431 Originating MLS: West Penn Multi-List
Originating MLS: West Penn Multi-ListPrice history
| Date | Event | Price |
|---|---|---|
| 8/10/2026 | Sold | $687,500-1.8%$217/sqft |
Source:  WPMLS #1757431 Report a problem WPMLS #1757431 Report a problem | ||
| 8/10/2026 | Pending sale | $700,000$221/sqft |
Source: WPMLS #1757431 Report a problem | ||
| 7/13/2026 | Contingent | $700,000$221/sqft |
Source: WPMLS #1757431 Report a problem | ||
| 7/7/2026 | Listed for sale | $700,000$221/sqft |
Source: WPMLS #1757431 Report a problem | ||
| 6/30/2026 | Pending sale | $700,000$221/sqft |
Source: WPMLS #1757431 Report a problem | ||
| 6/12/2026 | Contingent | $700,000$221/sqft |
Source: WPMLS #1757431 Report a problem | ||
| 6/2/2026 | Listed for sale | $700,000-6.7%$221/sqft |
Source: WPMLS #1757431 Report a problem | ||
| 6/1/2026 | Listing removed | $750,000$237/sqft |
Source: WPMLS #1748835 Report a problem | ||
| 5/19/2026 | Price change | $750,000-3.7%$237/sqft |
Source: WPMLS #1748835 Report a problem | ||
| 4/24/2026 | Listed for sale | $779,000+49.2%$246/sqft |
Source: WPMLS #1748835 Report a problem | ||
| 5/3/2019 | Sold | $522,100+2.4%$165/sqft |
Source: WPMLS #1382590 Report a problem | ||
| 3/5/2019 | Pending sale | $509,800$161/sqft |
Source: BERKSHIRE HATHAWAY THE PREFERRED REALTY #1382590 Report a problem | ||
| 2/28/2019 | Listed for sale | $509,800+67.1%$161/sqft |
Source: BERKSHIRE HATHAWAY THE PREFERRED REALTY #1382590 Report a problem | ||
| 10/19/2007 | Sold | $305,000$96/sqft |
Source: Public Record Report a problem | ||
Nearby homes

Sell for more on Zillow
Get a Zillow Showcase℠ listing at no additional cost and you could sell for .
$688,600
2% more
+$13,772
With Zillow Showcase(estimated)
$702,372
