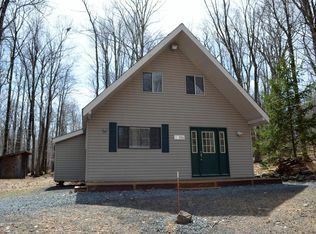
Located in Locust Lake Village, this beautiful, Fully Furnished 2006-built chalet is tucked away on a quiet cul-de-sac and surrounded by trees, offering privacy and a true escape into nature. After a relaxing day at the lake, unwind in the newly installed hot tub while enjoying the peaceful wooded setting. Quiet, private, and serene -- this home is the perfect mountain retreat. The main level features two spacious bedrooms, including one with a cozy gas fireplace, along with a full bathroom and convenient laundry area. The open-concept layout seamlessly combines the kitchen, dining, and living areas into one large inviting space, ideal for entertaining and gatherings.Upstairs, you'll find two additional bedrooms, a large bathroom, and a loft area perfect for extra living space or a game room, every room features sliding patio doors with access to decks overlooking the natural backyard scenery.
Downstairs offers a large outdoor deck complete with a bar, seating and lounge areas, a hot tub, and a fire pit area -- creating the ultimate outdoor entertaining space. Locust Lake Village offers year-round amenities, including three lakes with beaches, playgrounds, and snack shops. Golf carts and ATVs are permitted, and residents enjoy access to a sledding hill and a ski hill with a T-bar lift, along with activities in every season.
Sold for $334,000
Price history
| Date | Event | Price |
|---|---|---|
| 8/24/2026 | Sold | $334,000-1.5%$196/sqft |
Source: PMAR #PM-141336 Report a problem | ||
| 6/21/2026 | Pending sale | $339,000$199/sqft |
Source: PMAR #PM-141336 Report a problem | ||
| 6/16/2026 | Price change | $339,000-4.5%$199/sqft |
Source: PMAR #PM-141336 Report a problem | ||
| 5/16/2026 | Listed for sale | $355,000+22.8%$209/sqft |
Source: PMAR #PM-141336 Report a problem | ||
| 11/22/2022 | Sold | $289,000-6.7%$170/sqft |
Source: PMAR #PM-96569 Report a problem | ||
| 10/21/2022 | Pending sale | $309,900$182/sqft |
Source:  Bright MLS #PAMR2000858 Report a problem Bright MLS #PAMR2000858 Report a problem | ||
| 10/4/2022 | Price change | $309,900-2.9%$182/sqft |
Source: PMAR #PM-96569 Report a problem | ||
| 7/26/2022 | Price change | $319,000-5.9%$187/sqft |
Source: PMAR #PM-96569 Report a problem | ||
| 6/8/2022 | Price change | $338,900-3.2%$199/sqft |
Source: PMAR #PM-96569 Report a problem | ||
| 4/29/2022 | Listed for sale | $350,000+2400%$206/sqft |
Source: PMAR #PM-96569 Report a problem | ||
| 11/21/2005 | Sold | $14,000$8/sqft |
Source: Public Record Report a problem | ||
Sell for more on Zillow
Get a Zillow Showcase℠ listing at no additional cost and you could sell for .
$334,800
2% more
+$6,696
With Zillow Showcase(estimated)
$341,496
