Skip main navigation
Sold for $658,000
  • $658,000

    123 Seminole Ln, Loudon, TN 37774

    3beds
    2,437sqft
    Single Family Residence
    Built in 2019
    0.29 Acres Lot
    $667,100 Zestimate®
    $270/sqft
    $3,100 Estimated rent

    Home value

    $667,100

    $547,000 - $807,000

    $3,100/mo

    Zestimate® history
    Loading
    Loading...

    Owner options

    List your home for rent

    $3,100/mo

    Rent Zestimate®

    Find your next renter with Zillow Rental Manager. Plus, with online applications, you can quickly screen prospective tenants – for free.

    Learn more

    $3,100/mo

    Rent Zestimate®

    Refinance and save

    $3,961/mo

    Est. payment

    Refinancing to a lower rate could help reduce your monthly payments and save thousands over the life of the loan.

    See today's rates

    $3,961/mo

    Est. payment

    Explore your selling options

    Work with a Zillow partner agent

    Leverage their expertise and Zillow's premium Showcase listings to get your home seen by more buyers.

    Get started

    List with your own agent

    Get your home in front of millions of buyers by listing it on Zillow.

    Learn how to do it

    Sell it yourself

    Take full control of how buyers see your home on Zillow by listing For Sale by Owner (FSBO).

    List your home

    What's special

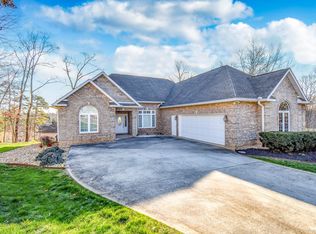
    Welcome Home to this beautiful meticulously kept home. Like new, built in 2019. Gorgeous professional landscaping and paver hardscape. Water feature. Custom window treatments and cornices. This home is move in ready. 3 bedroom, 2 1/2 baths. Split bedroom plan. As you enter the foyer you will notice the Engineered hardwood flooring throughout. Livingroom has a gas fireplace with blower. There is an electrical outlet and cable/internet connection located above the mantle, behind picture. Livingroom offers a 10' ceiling and beautiful built-in cabinetry. Open to the large kitchen and dining area. Large island with granite counters, Large deep Blanco sink and breakfast bar. GE Profile 6 burner gas stove with double oven. Built in Microwave, Refrigerator. Pantry cabinet. Dining room has trey ceiling and crown molding. looks out at a custom patio and woods. Lake and mountain views in the winter. Enter the sunroom from the dining area. Tongue and groove - stained pine ceiling. Decorative painted concrete floor. Wall attachment for TV. Views of patio and wooded backyard. Back of house faces east. Master bedroom with trey ceiling looks out to backyard, carpeted floor. All closets have lights. Master bath has a soaking tub and walk-in shower. Private water closet. Double vanity with granite counters. Large walk-in closet. Guest bedrooms are carpet flooring and ceiling fans. Study is located on the left of the foyer with engineered hardwood floor. Laundry room has tile floor, built in office area and cabinets. Pantry closet. Oversized finished insulated 3 car garage. Built-in work bench and cabinets. Pull down stairs for attic access. Stand up floored area 12'X36'. Plenty of light with electrical outlet. Home has a 3-zone HVAC for targeted heating and cooling. Paver driveway and walkway. Smart irrigation system. Landscape lighting comes on at dark. Smart garage doors and thermostat. Security system inside home and outside, but they are not hooked up to a monitoring system. Smart cameras in house. Not attached. Just plugged in. (They do not stay.) Subject to a monthly fee of $80.00 for updated water infrastructure system for 5 years. Began in October 2024. Square footage is approximate. Buyer to verify.

    Zillow last checked:

    Listing updated:

    Listed by:

    Bonnie J. Hughes,

    BHHS Lakeside Realty

    Bought with:

    Karen Packett, 244428

    Lake Homes Realty of East Tennessee

    Source: East Tennessee Realtors,MLS#: 1302491MLS Logo

    Facts & features

    Interior

    Bedrooms & bathrooms
    • Bedrooms: 3
    • Bathrooms: 3
    • Full bathrooms: 2
    • 1/2 bathrooms: 1
    Heating
    • Central, Heat Pump, Propane, Zoned
    Cooling
    • Central Air, Ceiling Fan(s), Zoned
    Appliances
    • Included: Gas Range, Dishwasher, Disposal, Microwave, Refrigerator, Self Cleaning Oven
    Features
    • Walk-In Closet(s), Kitchen Island, Pantry, Breakfast Bar, Eat-in Kitchen
    • Flooring: Carpet, Hardwood, Tile
    • Windows: Insulated Windows, Drapes
    • Basement: Slab
    • Number of fireplaces: 1
    • Fireplace features: Circulating, Gas Log
    Interior area
    • Total structure area: 2,437
    • Total interior livable area: 2,437 sqft

    Property

    Parking
    • Total spaces: 3
    • Parking features: Garage Faces Side, Garage Door Opener, Attached, Main Level
    • Attached garage spaces: 3
    Features
    • Exterior features: Irrigation System, Prof Landscaped
    • Has view: Yes
    • View description: Seasonal Lake View, Trees/Woods
    • Has water view: Yes
    • Water view: Seasonal Lake View
    Lot
    • Size: 0.29 Acres
    • Features: Cul-De-Sac, Wooded, Level, Rolling Slope
    Details
    • Parcel number: 042C H 008.00

    Construction

    Type & style
    • Home type: SingleFamily
    • Architectural style: Craftsman,Traditional
    • Property subtype: Single Family Residence
    Materials
    • Stone, Vinyl Siding, Brick, Frame
    Condition
    • Year built: 2019

    Utilities & green energy

    • Sewer: Public Sewer, Other
    • Water: Public, Other
    • Utilities for property: Cable Available

    Community & neighborhood

    Security
    • Security features: Security System, Smoke Detector(s)
    Location
    • Region: Loudon
    • Subdivision: Coyatee Coves

    HOA & financial

    HOA
    • Has HOA: Yes
    • HOA fee: $182 monthly
    • Amenities included: Golf Course, Recreation Facilities, Sauna
    • Services included: Fire Protection

    Other

    Other facts
    • Listing terms: New Loan,Cash

    Price history

    DateEventPrice
    7/14/2025Sold$658,000+2.8%$270/sqft
    Source: East Tennessee Realtors #1302491 Report a problem
    6/1/2025Pending sale$639,900$263/sqft
    Source: East Tennessee Realtors #1302491 Report a problem
    5/30/2025Listed for sale$639,900+48.8%$263/sqft
    Source: East Tennessee Realtors #1302491 Report a problem
    3/4/2019Sold$430,120+0%$176/sqft
    Source: East Tennessee Realtors #1053696 Report a problem
    9/5/2018Pending sale$430,000$176/sqft
    Source: Lakeside Real Estate Group #1053696 Report a problem
    8/22/2018Listed for sale$430,000+2050%$176/sqft
    Source: Lakeside Real Estate Group #1053696 Report a problem
    2/22/2018Sold$20,000-16.7%$8/sqft
    Source: East Tennessee Realtors #1022889 Report a problem
    3/10/2016Sold$24,000$10/sqft
    Source: Public Record Report a problem

    Public tax history

    YearProperty taxesTax assessment
    2025$2,040 $115,350
    2024$2,040 +16.5%$115,350
    2023$1,751 $115,350
    2022$1,751 $115,350
    2021-- $115,350 +28.2%
    2020$1,622 $89,950
    2019$1,622 +1339.2%$89,950 +1339.2%
    2018$113 -0.2%$6,250
    2017$113 -18.7%$6,250 -16.7%
    2016$139 -0.3%$7,500
    2015$139 $7,500
    2014$139 $7,500
    2013-- $7,500
    2012$156 $7,500 -14.3%
    2011$156 +12.6%$8,750
    2010$139 $8,750
    2009$139 -17.4%$8,750
    2008$168 +46.1%$8,750 +40%
    2007$115 $6,250
    2006$115 $6,250
    2005$115 +3.4%$6,250
    2004$111 -28.6%$6,250 -28.6%
    2003$156 $8,750

    Find assessor info on the county website

    Neighborhood: Tellico Village

    Nearby schools

    GreatSchools rating
    Get a cash offer in 3 minutes
    Find out how much your home could sell for in as little as 3 minutes with a no-obligation cash offer.
    Estimated market value
    $667,100
    Get a cash offer in 3 minutes
    Find out how much your home could sell for in as little as 3 minutes with a no-obligation cash offer.
    Estimated market value
    $667,100