Tucked away off of North Harrington, you'll find a quiet neighborhood, Serenity Place. Made up of only 20 homes, this cul de sac subdivision is one of Saint Simons Islands hidden gems! From the outside, you're greeted with a wrap around "swing porch" that allows entry to the home from the front into the Great Room and also to the side door, into the Kitchen. The Main floor boasts a true open floorplan with the Kitchen as the main focal point. A large center Island is perfect for entertaining. The large Dining Area accommodates a rectangular table with seating up to 12 people. The Living Room is open and inviting! Off of the Kitchen is a hallway with a large walk in pantry, a full Bathroom with stall shower and a large walk-in Laundry room with ample storage. The Upper Level offers three bedrooms plus an office space that could easily be converted to an extra closet for storage or even a nursery! The two Oversized Guest bedrooms are large enough to accommodate a King sized bed. The Guest Bathroom offers a tub/shower combination. The Master Suite offers a spa like Master Bathroom with large shower and a double vanity with access to a generous sized walk in closet. The private backyard is ready for your imagination to run wild! Currently a rock bed with a large picnic table for alfresco dining. The separate two car garage offers an a/c split and a rubber mat floor covering. The attic above the garage has extra insulation and has been built out for storage.
For sale
Price cut: $14K (7/10)
$625,000
123 Serenity Ln, Saint Simons Island, GA 31522
3beds
2,262sqft
Single Family Residence
Built in 2015
6,098 Square Feet Lot
$608,400 Zestimate®
$276/sqft
$33/mo HOA
What's special
- 49 days |
- 901 |
- 40 |
Zillow last checked:
Listing updated:
Listed by:
Stephanie Wilson 404-398-5393,
JPW Realty, LLC,
James Wilson 404-375-6327,
JPW Realty, LLC
Source: Scout MLS,MLS#: 2000408
Facts & features
Interior
Bedrooms & bathrooms
- Bedrooms: 3
- Bathrooms: 3
- Full bathrooms: 3
Heating
- Central, Electric, Heat Pump
Cooling
- Central Air, Ceiling Fan(s), Electric
Appliances
- Included: Dryer, Disposal, Dishwasher, Electric Range, Microwave, Washer, Water Softener
- Laundry: Electric Dryer Hookup, Gas Dryer Hookup, Laundry Room, Washer Hookup
Features
- Ceiling Fan(s), Double Vanity, High Ceilings, High Speed Internet, Pantry, Recessed Lighting, Walk-In Closet(s), Separate Shower, Tub/Shower Combo, Primary Suite, Breakfast Bar, Kitchen Island
- Flooring: Carpet, Other, Tile
- Windows: Window Treatments
- Has basement: No
- Has fireplace: No
Interior area
- Total interior livable area: 2,262 sqft
Video & virtual tour
Property
Parking
- Total spaces: 2
- Parking features: Detached, Garage Faces Side, Garage Door Opener, Kitchen Level
- Garage spaces: 2
Features
- Patio & porch: Covered, Front Porch, Wrap Around
- Exterior features: Other, Private Entrance, Private Yard
- Fencing: Fenced,Wood
Lot
- Size: 6,098 Square Feet
- Features: Back Yard, Landscaped, Level, Sprinklers In Front, Full Size Lot
Details
- Additional structures: Garage(s)
- Parcel number: 0412153
- Zoning description: Residential
Construction
Type & style
- Home type: SingleFamily
- Property subtype: Single Family Residence
Materials
- Foundation: Slab
- Roof: Metal
Condition
- Year built: 2015
Utilities & green energy
- Electric: Circuit Breakers, 110 Volts
- Sewer: Public Sewer
- Water: Public
- Utilities for property: Cable Connected, Electricity Connected, Sewer Connected, Underground Utilities, Water Connected
Community & HOA
Community
- Features: None
- Security: Smoke Detector(s)
- Subdivision: Serenity Place
HOA
- Has HOA: Yes
- Amenities included: Other
- Services included: Other
- HOA fee: $400 annually
- HOA name: Serenity Place Homeowners Association
- HOA phone: 912-269-8402
Location
- Region: Saint Simons Island
Financial & listing details
- Price per square foot: $276/sqft
- Tax assessed value: $437,200
- Annual tax amount: $4,373
- Date on market: 6/3/2026
- Listing terms: Cash,Conventional
- Electric utility on property: Yes
- Road surface type: Asphalt
Estimated market value
$608,400
$578,000 - $639,000
$3,571/mo
Price history
| Date | Event | Price |
|---|---|---|
| 7/10/2026 | Price change | $625,000-2.2%$276/sqft |
Source: Scout MLS #2000408 Report a problem | ||
| 12/8/2025 | Price change | $639,000-1.5%$282/sqft |
Source: Scout MLS #1655968 Report a problem | ||
| 11/26/2025 | Listed for sale | $649,000$287/sqft |
Source: Scout MLS #1655968 Report a problem | ||
| 11/18/2025 | Pending sale | $649,000$287/sqft |
Source: Scout MLS #1655968 Report a problem | ||
| 10/27/2025 | Price change | $649,000-1.5%$287/sqft |
Source: Scout MLS #1655968 Report a problem | ||
| 10/7/2025 | Price change | $659,000-2.9%$291/sqft |
Source: Scout MLS #1655968 Report a problem | ||
| 8/15/2025 | Listed for sale | $679,000+47.6%$300/sqft |
Source: Scout MLS #1655968 Report a problem | ||
| 2/10/2022 | Sold | $460,000+2.4%$203/sqft |
Source: Scout MLS #1631874 Report a problem | ||
| 1/14/2022 | Pending sale | $449,000$198/sqft |
Source: Scout MLS #1631874 Report a problem | ||
| 1/11/2022 | Contingent | $449,000$198/sqft |
Source: Scout MLS #1631874 Report a problem | ||
| 1/10/2022 | Listed for sale | $449,000+648.3%$198/sqft |
Source: Scout MLS #1631874 Report a problem | ||
| 3/14/2014 | Sold | $60,000-7.7%$27/sqft |
Source: Scout MLS #1567225 Report a problem | ||
| 1/29/2014 | Listed for sale | $65,000+44.4%$29/sqft |
Source: Coldwell Banker Platinum Partners #1567225 Report a problem | ||
| 11/25/2013 | Sold | $45,000-85%$20/sqft |
Source: Scout MLS #1558903 Report a problem | ||
| 11/20/2012 | Listed for sale | $299,900$133/sqft |
Source: The Real Estate Book #1559196 Report a problem | ||
| 10/2/2012 | Listing removed | $299,900$133/sqft |
Source: The Real Estate Book #1559196 Report a problem | ||
| 9/30/2012 | Listed for sale | $299,900+899.7%$133/sqft |
Source: The Real Estate Book #1559196 Report a problem | ||
| 5/15/2012 | Sold | $30,000-39.9%$13/sqft |
Source: Public Record Report a problem | ||
| 3/19/2011 | Listed for sale | $49,900-9.3%$22/sqft |
Source: Signature Properties Group, Inc Report a problem | ||
| 6/3/2009 | Sold | $55,000$24/sqft |
Source: Public Record Report a problem | ||
Public tax history
| Year | Property taxes | Tax assessment |
|---|---|---|
| 2025 | $4,373 +1.7% | $174,880 +0.8% |
| 2024 | $4,301 -2% | $173,480 |
| 2023 | $4,388 +57.1% | $173,480 +32.9% |
| 2022 | $2,794 -2.9% | $130,520 +9.6% |
| 2021 | $2,877 | $119,080 |
| 2020 | -- | $119,080 +4.1% |
| 2019 | $2,902 -6.8% | $114,440 |
| 2018 | $3,113 | $114,440 |
| 2017 | $3,113 | $114,440 +68.5% |
| 2016 | $3,113 +77.4% | $67,920 +183% |
| 2015 | $1,755 +304.6% | $24,000 +33.3% |
| 2014 | $434 | $18,000 |
Find assessor info on the county website
Monthly payment
Est. payment
Payment breakdown
Explore the cost of this home by adjusting the details. Changes won't be saved.Climate risks
Neighborhood: 31522
Nearby schools
GreatSchools rating
- 9/10Oglethorpe Point Elementary SchoolGrades: PK-5Distance: 1.1 mi
- 6/10Glynn Middle SchoolGrades: 6-8Distance: 8.4 mi
- 10/10Glynn AcademyGrades: 9-12Distance: 8.6 mi
Schools provided by the listing agent
- Elementary: Oglethorpe
- Middle: Glynn Middle School
- High: Glynn Academy
Source: Scout MLS. This data may not be complete. We recommend contacting the local school district to confirm school assignments for this home.
- $660,9004 bd4 ba3.3k sqft125 Serenity Ln, Saint Simons Island, GA 31522Off Market

- $648,1004 bd3 ba2.6k sqft121 Serenity Ln, Saint Simons Island, GA 31522Off Market
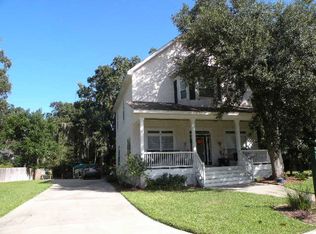
- $543,1004 bd2 ba2.3k sqft127 Serenity Ln, Saint Simons Island, GA 31522Off Market
- $996,2003 bd4 ba3.7k sqft28 Little Acorn Ln, Saint Simons Island, GA 31522Off Market

- $114,0009,692 Square Feet119 Serenity Ln, Saint Simons Island, GA 31522Off Market
- $541,3003 bd2 ba2.2k sqft124 Serenity Ln, Saint Simons Island, GA 31522Off Market
- $733,1003 bd2 ba3.1k sqft129 Serenity Ln, Saint Simons Island, GA 31522Off Market
- $578,5003 bd3 ba2.7k sqft120 Serenity Ln, Saint Simons Island, GA 31522Off Market
A local agent can set up tours, give advice and negotiate with sellers.
A local lender can help you make sure your offer is ready when you are.
Similar homes
- $720,0003 bd3 ba2.2k sqft159 N Cottages Dr, St Simons Island, GA 31522For Sale
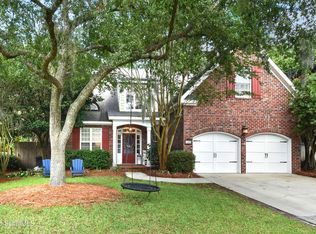 MLS ID #2000782, Catherine Hopkins, Keller Williams Realty Golden Isles. Scout MLS
 - $725,0004 bd3 ba2.2k sqft711 Sand Hill Trce, Saint Simons Island, GA 31522For Sale
 MLS ID #2001391, Carol Pollock, Golden Isles Realty. Scout MLS
 - $824,9004 bd3 ba2.6k sqft120 Southern Oaks Ln, Saint Simons Island, GA 31522For Sale
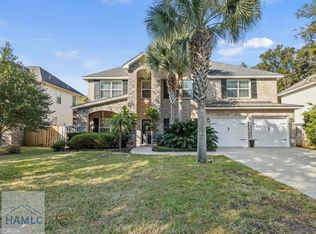 MLS ID #164133, Brooke Black, Southland Realty & Properites, LLC. HABR
 - $707,0003 bd2 ba1.9k sqft123 Hillcrest Ct, Saint Simons Island, GA 31522For Sale
 MLS ID #1661234, Phoebe Hoaster, DeLoach Sotheby's International Realty. Scout MLS
 - $529,9004 bd3 ba1.7k sqft198 Pine St, Saint Simons Island, GA 31522For SaleMLS ID #2000867, Michael Heiser, Keller Williams Realty Golden Isles. Scout MLS
- $679,0003 bd4 ba2.5k sqft704 Mariners Cir, Saint Simons Island, GA 31522For SaleMLS ID #2000812, Ben Fendig, Fendig Realty, Inc.. Scout MLS
- $679,9003 bd3 ba2.3k sqft71 Thornhill Dr, Brunswick, GA 31525For SaleMLS ID #2001150, John Hallman, Engel & Volkers Golden Isles. Scout MLS
- $689,0004 bd3 ba2.2k sqft101 Mariners Cir, Saint Simons Island, GA 31522For SaleMLS ID #2000268, Stacey Drury, Keller Williams GA Communities. Scout MLS
- $915,0005 bd4 ba2.3k sqft154 Robertson Cir, Saint Simons Island, GA 31522For SaleMLS ID #2000616, George Skarpalezos, II, BHHS Hodnett Cooper Real Estate. Scout MLS
- $900,0003 bd3 ba2.3k sqft185 Rice Ml, Saint Simons Island, GA 31522For SaleMLS ID #2000957, Zaida Harris, Signature Properties Group Inc.. Scout MLS
- $640,0003 bd2 ba2k sqft148 Glyndale Cir, Brunswick, GA 31520For SaleMLS ID #2000111, Chelsey OHerron, Realty One Group Inclusion. Scout MLS
- $649,0004 bd4 ba3k sqft129 Thornhill Dr, Brunswick, GA 31525For SaleMLS ID #2000843, Melissa Green, Keller Williams Realty Golden Isles. Scout MLS
- $899,0003 bd2 ba2.1k sqft549 Marsh Cir, Saint Simons Island, GA 31522For SaleMLS ID #2000118, Chris Moline, Sea Island Properties. Scout MLS
- $519,0003 bd3 ba1.8k sqft505 Kingsmarsh Way, Saint Simons Island, GA 31522For SaleMLS ID #2000733, Carol Pollock, Golden Isles Realty. Scout MLS
- $449,5003 bd3 ba1.7k sqft205 Palm Dr, Saint Simons Island, GA 31522For SaleMLS ID #2001133, Stephanie Weeks, Southern Classic, REALTORS. Scout MLS
- $799,0003 bd4 ba3.1k sqft107 Sandcastle Way, Saint Simons Island, GA 31522Active
 MLS ID #10771487, Heidi King, Algin Realty, Inc.. GAMLS
 - $629,9004 bd4 ba3.2k sqft400 Belmont Cir, Brunswick, GA 31525For SaleMLS ID #2000431, Diana Matthews, Keller Williams Realty Golden Isles. Scout MLS
- $539,9003 bd3 ba1.8k sqft404 Mariners Cir, Saint Simons Island, GA 31522For SaleMLS ID #1661102, Stephen Grimes, Saint Simons Real Estate and P. Scout MLS
- $725,0003 bd2 ba1.2k sqft400 Ocean Blvd, Saint Simons Island, GA 31522For SaleMLS ID #2000869, Pamela Timbes, The Alsonett Co.. Scout MLS
- $489,0003 bd2 ba1.3k sqft1704 Frederica Rd APT 128, Saint Simons Island, GA 31522For SaleMLS ID #2001048, Emily Slaughter, Avalon Properties Group, LLC. Scout MLS
