Skip main navigation
Sold for $415,000
  • $415,000

    123 Shadowcreek Ct, Flintstone, GA 30725

    4beds
    2,850sqft
    Single Family Residence
    Built in 2006
    0.48 Acres Lot
    $414,900 Zestimate®
    $146/sqft
    $2,883 Estimated rent

    Home value

    $414,900

    $394,000 - $440,000

    $2,883/mo

    Zestimate® history
    Loading
    Loading...

    Owner options

    List your home for rent

    $2,883/mo

    Rent Zestimate®

    Find your next renter with Zillow Rental Manager. Plus, with online applications, you can quickly screen prospective tenants – for free.

    Learn more

    $2,883/mo

    Rent Zestimate®

    Refinance and save

    $2,495/mo

    Est. payment

    Refinancing to a lower rate could help reduce your monthly payments and save thousands over the life of the loan.

    See today's rates

    $2,495/mo

    Est. payment

    Explore your selling options

    Work with a Zillow partner agent

    Leverage their expertise and Zillow's premium Showcase listings to get your home seen by more buyers.

    Get started

    List with your own agent

    Get your home in front of millions of buyers by listing it on Zillow.

    Learn how to do it

    Sell it yourself

    Take full control of how buyers see your home on Zillow by listing For Sale by Owner (FSBO).

    List your home

    What's special

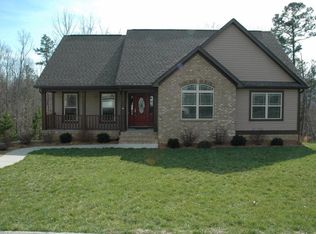
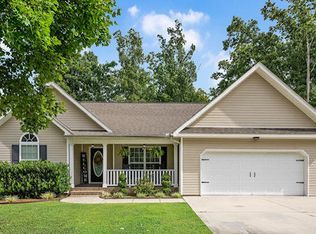
    Beautiful home located on a quiet cul-de-sac in a peaceful subdivision, offering seasonal mountain views in the winter months. This property features an open floor plan with high ceilings and a stunning stone fireplace as the centerpiece of the living room. The home has been thoughtfully updated with new interior paint throughout and a fully renovated laundry room. Additional upgrades include a smart lock system, Ring camera system, and added garage storage with custom lumber racks. The Samsung washer and dryer (purchased May 2022) will convey with the home. Enjoy a spacious layout where every bedroom includes a walk-in closet, along with a large garden tub in the primary bath. The attic provides partially finished storage space, and the kids' room includes an optional built-in bed. Major systems have been well maintained, including a 50-year roof and two recently serviced AC units. Outside, the fenced-in backyard offers privacy and convenience, with the option to continue using a shared lawn service at a reduced rate. This home combines comfort, functionality, and thoughtful upgrades in a desirable location. Kids bedroom custom built-in bed may remain if buyer wishes. All information is deemed reliable, but not guaranteed. Buyer to verify all pertinent information.

    Zillow last checked:

    Listing updated:

    Listed by:

    Melody Lopez 423-838-9368,

    United Real Estate Experts

    Bought with:

    Layden Badgett, 386157

    United Real Estate Experts

    Source: Greater Chattanooga Realtors,MLS#: 1533527

    Facts & features

    Interior

    Bedrooms & bathrooms
    • Bedrooms: 4
    • Bathrooms: 3
    • Full bathrooms: 3
    Primary bedroom
    • Level: First
    Bedroom
    • Level: First
    Bedroom
    • Level: First
    Bedroom
    • Level: Second
    Bathroom
    • Level: First
    Bathroom
    • Level: First
    Bathroom
    • Level: Second
    Bonus room
    • Level: Second
    Dining room
    • Level: First
    Great room
    • Level: First
    Laundry
    • Level: First
    Heating
    • Electric, Heat Pump
    Cooling
    • Central Air, Ceiling Fan(s), Multi Units
    Appliances
    • Included: Dryer, Dishwasher, Electric Oven, Electric Range, Electric Water Heater, Microwave, Stainless Steel Appliance(s)
    • Laundry: Laundry Room, Main Level, Sink, Washer Hookup
    Features
    • Cathedral Ceiling(s), Ceiling Fan(s), Double Vanity, Granite Counters, High Speed Internet, Kitchen Island, Open Floorplan, Pantry, Primary Downstairs, Recessed Lighting, Walk-In Closet(s), Tub/shower Combo, En Suite
    • Flooring: Hardwood, Tile
    • Windows: Blinds
    • Basement: Crawl Space
    • Number of fireplaces: 1
    • Fireplace features: Gas Log, Living Room
    Interior area
    • Total structure area: 2,850
    • Total interior livable area: 2,850 sqft
    • Finished area above ground: 2,850

    Property

    Parking
    • Total spaces: 2
    • Parking features: Concrete, Driveway, Garage Door Opener, Garage Faces Front, Garage Faces Rear
    • Attached garage spaces: 2
    Features
    • Levels: One and One Half
    • Patio & porch: Rear Porch, Porch - Screened, Porch - Covered
    • Exterior features: Rain Gutters
    • Pool features: None
    • Spa features: None
    • Fencing: Back Yard,Fenced
    • Has view: Yes
    Lot
    • Size: 0.48 Acres
    • Dimensions: 77 x 1 23
    • Features: Gentle Sloping, Sprinklers In Front
    Details
    • Parcel number: 0072 171
    • Special conditions: Standard

    Construction

    Type & style
    • Home type: SingleFamily
    • Property subtype: Single Family Residence
    Materials
    • Brick, Vinyl Siding
    • Foundation: Block, Raised
    • Roof: Asphalt,Shingle
    Condition
    • New construction: No
    • Year built: 2006

    Utilities & green energy

    • Sewer: Public Sewer
    • Water: Public
    • Utilities for property: Cable Connected, Electricity Connected, Phone Available, Propane, Sewer Connected, Underground Utilities, Water Connected

    Community & neighborhood

    Location
    • Region: Flintstone
    • Subdivision: Stanford Place

    Other

    Other facts
    • Listing terms: Cash,Conventional,FHA,VA Loan
    • Road surface type: Paved

    Price history

    DateEventPrice
    6/25/2026Sold$415,000-2.4%$146/sqft
    Source: Greater Chattanooga Realtors #1533527 Report a problem
    5/15/2026Contingent$425,000$149/sqft
    Source: Greater Chattanooga Realtors #1533527 Report a problem
    5/1/2026Listed for sale$425,000+7.6%$149/sqft
    Source: Greater Chattanooga Realtors #1533527 Report a problem
    7/18/2022Sold$395,000+1.3%$139/sqft
    Source: Greater Chattanooga Realtors #1352734 Report a problem
    4/7/2022Contingent$389,900$137/sqft
    Source: Greater Chattanooga Realtors #1352734 Report a problem
    4/5/2022Listed for sale$389,900+12.4%$137/sqft
    Source: Greater Chattanooga Realtors #1352734 Report a problem
    9/21/2021Sold$347,000-9.9%$122/sqft
    Source: Public Record Report a problem
    8/30/2021Pending sale$385,000$135/sqft
    Source: GAMLS #9033121 Report a problem
    8/30/2021Contingent$385,000$135/sqft
    Source: Greater Chattanooga Realtors #1341392 Report a problem
    8/12/2021Listed for sale$385,000+1183.3%$135/sqft
    Source: Greater Chattanooga Realtors #1341392 Report a problem
    1/11/2006Sold$30,000$11/sqft
    Source: Public Record Report a problem

    Public tax history

    YearProperty taxesTax assessment
    2025$3,549 +0.9%$161,010 +4.9%
    2024$3,516 -2.1%$153,530 -0.4%
    2023$3,593 +4.8%$154,204 +13.9%
    2022$3,429 +60.3%$135,376 +25.4%
    2021$2,140 -18.6%$107,988 +20.2%
    2020$2,629 +0.9%$89,876
    2019$2,606 -10.8%$89,876
    2018$2,921 +11.7%$89,876 +12.9%
    2017$2,614 $79,635
    2016$2,614 +28.8%$79,635 -9.7%
    2015$2,030 -9.4%$88,177
    2014$2,239 $88,177
    2013$2,239 $88,177
    2012-- --
    2011-- --
    2010-- --
    2009-- --

    Find assessor info on the county website

    Neighborhood: 30725

    Nearby schools

    GreatSchools rating
    Schools provided by the listing agent
    • Elementary: Chattanooga Valley Elementary
    • Middle: Chattanooga Valley Middle
    • High: Ridgeland High School

    Source: Greater Chattanooga Realtors. This data may not be complete. We recommend contacting the local school district to confirm school assignments for this home.

    Get a cash offer in 3 minutes
    Find out how much your home could sell for in as little as 3 minutes with a no-obligation cash offer.
    Estimated market value
    $414,900
    Get a cash offer in 3 minutes
    Find out how much your home could sell for in as little as 3 minutes with a no-obligation cash offer.
    Estimated market value
    $414,900