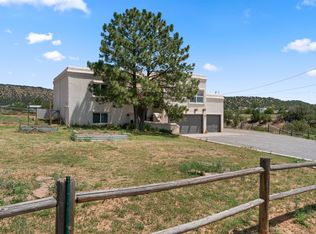
Updated home on cul-de-sac corner lot,2.13 acres, 9.8 mi to ABQ,paved roads. Engineered maple floors, porcelain tile in kit/din/laundry,solid wood interior doors w/custom molding & rosettes. Great rm: 10' ceilings,picture windows,Harman pellet stove. Kit:maple cabs w/crown,soft-close drawers & hinges,granite,tile backsplash,Wolf convection oven,Wolf induction cooktop,pro vent hood,RO water,recessed lighting & solar tube. Primary suite: patio access,walk-in closet,cultured marble shower, granite vanity,porcelain tile,upgraded fixtures. Hall bath: travertine flrs natural marble countertop & tub surround. All BRs walk-in closets; mtn views from 2. Outdoor: 760 sf covered patios,paver patio,hot tub,kiva FP,privacy wall. 3-car fin garage,barn. TPO roof,refrig AC, new septic 2020, commwater.
Sold
Price Unknown
123 Shady Oak Cir, Tijeras, NM 87059
3beds
1,742sqft
Single Family Residence
Built in 1987
2.13 Acres Lot
$516,700 Zestimate®
$--/sqft
$2,279 Estimated rent
Home value
$516,700
$470,000 - $563,000
$2,279/mo
Zestimate® history
Owner options
List your home for rent
$2,279/mo
Rent Zestimate®
Find your next renter with Zillow Rental Manager. Plus, with online applications, you can quickly screen prospective tenants – for free.
$2,279/mo
Rent Zestimate®
Refinance and save
Refinancing to a lower rate could help reduce your monthly payments and save thousands over the life of the loan.
Explore your selling options
Work with a Zillow partner agent
Leverage their expertise and Zillow's premium Showcase listings to get your home seen by more buyers.
Get startedList with your own agent
Get your home in front of millions of buyers by listing it on Zillow.
Learn how to do itSell it yourself
Take full control of how buyers see your home on Zillow by listing For Sale by Owner (FSBO).
List your homeWhat's special
Ro waterWolf induction cooktopSolar tubeHot tubPatio accessSolid wood interior doorsWalk-in closet
Zillow last checked:
Listing updated:
Listed by:
Randell C Campbell 505-991-3125,
Campbell & Campbell Real Estat,
CAMPBELL TEAM 505-821-7666,
Campbell & Campbell Real Estat
Bought with:
CAMPBELL TEAM
Campbell & Campbell Real Estat
Source: SWMLS,MLS#: 1092506
Facts & features
Interior
Bedrooms & bathrooms
- Bedrooms: 3
- Bathrooms: 2
- Full bathrooms: 1
- 3/4 bathrooms: 1
Primary bedroom
- Level: Main
- Area: 232.5
- Dimensions: 15 x 15.5
Bedroom 2
- Level: Main
- Area: 160.6
- Dimensions: 11 x 14.6
Bedroom 3
- Level: Main
- Area: 167.9
- Dimensions: 11.5 x 14.6
Dining room
- Level: Main
- Area: 156.55
- Dimensions: 15.5 x 10.1
Kitchen
- Level: Main
- Area: 116.15
- Dimensions: 11.5 x 10.1
Living room
- Level: Main
- Area: 359.97
- Dimensions: 21.3 x 16.9
Heating
- Central, Forced Air, Propane, Pellet Stove
Cooling
- Refrigerated
Appliances
- Included: Built-In Electric Range, Convection Oven, Cooktop, Dishwasher, Microwave, Refrigerator, Range Hood, Water Softener Owned, Self Cleaning Oven
- Laundry: Electric Dryer Hookup, Washer Hookup
Features
- Ceiling Fan(s), Entrance Foyer, Great Room, High Ceilings, Country Kitchen, Main Level Primary, Pantry, Shower Only, Skylights, Separate Shower, Walk-In Closet(s)
- Flooring: Carpet Free, Tile, Wood
- Windows: Double Pane Windows, Insulated Windows, Vinyl, Skylight(s)
- Has basement: No
- Number of fireplaces: 1
- Fireplace features: Custom, Kiva, Pellet Stove, Outside
Interior area
- Total structure area: 1,742
- Total interior livable area: 1,742 sqft
Property
Parking
- Total spaces: 3
- Parking features: Attached, Garage, Garage Door Opener, Oversized
- Attached garage spaces: 3
Accessibility
- Accessibility features: None
Features
- Levels: One
- Stories: 1
- Patio & porch: Covered, Open, Patio
- Exterior features: Fence, Hot Tub/Spa, Privacy Wall, Private Yard, Sprinkler/Irrigation, Propane Tank - Leased
- Has spa: Yes
- Fencing: Back Yard
- Has view: Yes
Lot
- Size: 2.13 Acres
- Features: Cul-De-Sac, Lawn, Landscaped, Trees, Views
Details
- Additional structures: Barn(s), Corral(s)
- Parcel number: 103005909618530319
- Zoning description: A-2
- Special conditions: Standard
- Horses can be raised: Yes
Construction
Type & style
- Home type: SingleFamily
- Architectural style: Pueblo
- Property subtype: Single Family Residence
Materials
- Frame, Synthetic Stucco
- Foundation: Slab
- Roof: Pitched
Condition
- Resale
- New construction: No
- Year built: 1987
Utilities & green energy
- Sewer: Septic Tank
- Water: Community/Coop, Private
- Utilities for property: Electricity Connected, Propane, Phone Available, Sewer Connected
Green energy
- Energy generation: None
- Water conservation: Water-Smart Landscaping
Community & HOA
Community
- Security: Smoke Detector(s)
Location
- Region: Tijeras
Financial & listing details
- Tax assessed value: $226,703
- Annual tax amount: $2,154
- Date on market: 10/6/2025
- Cumulative days on market: 3 days
- Listing terms: Cash,Conventional,FHA,VA Loan
- Road surface type: Asphalt
Price history
| Date | Event | Price |
|---|---|---|
| 11/20/2025 | Sold | -- |
Source:  SWMLS #1092506 Report a problem SWMLS #1092506 Report a problem | ||
| 10/14/2025 | Pending sale | $498,500$286/sqft |
Source: SWMLS #1092506 Report a problem | ||
| 10/10/2025 | Listed for sale | $498,500$286/sqft |
Source: SWMLS #1092506 Report a problem | ||
Public tax history
| Year | Property taxes | Tax assessment |
|---|---|---|
| 2025 | $2,229 +3.4% | $75,560 +3% |
| 2024 | $2,155 -1.4% | $73,359 |
| 2023 | $2,185 | $73,359 |
| 2022 | -- | $73,359 +0% |
| 2021 | -- | $73,328 +3% |
| 2020 | $2,128 | $71,193 -0.2% |
| 2019 | -- | $71,359 |
| 2018 | $2,075 -3.2% | $71,359 -1.2% |
| 2017 | $2,144 +2.5% | $72,230 +2% |
| 2016 | $2,091 -97% | $70,826 +0.6% |
| 2015 | $70,415 +3420.2% | $70,415 +3% |
| 2014 | $2,000 | $68,365 +3% |
| 2013 | $2,000 | $66,373 +3% |
| 2012 | -- | $64,440 +3% |
| 2011 | -- | $62,565 +7.7% |
| 2010 | -- | $58,098 +3% |
| 2009 | -- | $56,406 +3% |
| 2008 | -- | $54,763 +3% |
| 2007 | -- | $53,168 +3% |
| 2006 | -- | $51,620 +3% |
| 2005 | -- | $50,118 +3% |
| 2004 | -- | $48,657 +3% |
| 2003 | -- | $47,241 +3% |
| 2002 | -- | $45,864 +3% |
| 2001 | -- | $44,528 -2.2% |
| 2000 | -- | $45,528 |
Find assessor info on the county website
Neighborhood: 87059
Nearby homes
- $499,8004 bd2 ba2.1k sqft131 Shady Oak Cir, Tijeras, NM 87059Off Market
- $415,8003 bd2 ba1.7k sqft15 Shade Tree Ln, Tijeras, NM 87059Off Market
- $434,6003 bd1 ba1.7k sqft130 Shady Oak Cir, Tijeras, NM 87059Off Market
- $437,6003 bd1 ba2k sqft122 Shady Oak Cir, Tijeras, NM 87059Off Market
- $407,2003 bd2 ba1.6k sqft19 Shade Tree Ln, Tijeras, NM 87059Off Market
- $460,1003 bd2 ba1.8k sqft126 Shady Oak Cir, Tijeras, NM 87059Off Market
- $524,6003 bd2 ba2.4k sqft128 Shady Oak Cir, Tijeras, NM 87059Off Market
- $546,0003 bd2 ba2.2k sqft17 Shady Oak Cir, Tijeras, NM 87059Off Market
Nearby schools
GreatSchools rating
- 6/10A. Montoya Elementary SchoolGrades: PK-5Distance: 2.6 mi
- 8/10Roosevelt Middle SchoolGrades: 6-8Distance: 2.5 mi
- 5/10Manzano High SchoolGrades: PK-12Distance: 8.4 mi
Schools provided by the listing agent
- Elementary: A Montoya
- Middle: Roosevelt
- High: Manzano
Source: SWMLS. This data may not be complete. We recommend contacting the local school district to confirm school assignments for this home.
Get a cash offer in 3 minutes
Find out how much your home could sell for in as little as 3 minutes with a no-obligation cash offer.
Estimated market value
$516,700
Get a cash offer in 3 minutes
Find out how much your home could sell for in as little as 3 minutes with a no-obligation cash offer.
Estimated market value
$516,700
- New Mexico
- Bernalillo County
- Tijeras
- 87059
- 123 Shady Oak Cir
Nearby cities
Nearby zip codes
Other Tijeras Topics
