Pride of ownership. Truly move in ready. 4 bedrooms, 2 baths, on a lovely quite street. The heart of the home is the kitchen, and this kitchen will not disappoint. Costum designed with the finest of quality cabinetry and appliances. Oversized windows streams in natural light with high ceilings, it will impress any top chef. Conveniently off the kitchen is the balcony with access to the grill, wonderful for entertaining. The first-floor bathroom has been renovated with exquisite natural stone. The grand living room has the loveliest treetop views and a wood burning fireplace. The lower level has a large family room with yet another wood burning fireplace and door to the backyard. There is also an additional laundry hookup, currently on the main level. 2 additional bedrooms and a full bath complete this home. Plenty of storage throughout. The walk-up attic makes for easy storage. For those Commuters, the train station is just minutes away, and centrally located to all highways. Close to stores and restaurants. Bring the extended family and visit 123 Sherman. Additional Information: Amenities:Stall Shower,HeatingFuel:Oil Above Ground,ParkingFeatures:1 Car Attached,
Sold for $815,000
$815,000
123 Sherman Avenue, Hawthorne, NY 10532
4beds
2,779sqft
Single Family Residence, Residential
Built in 1955
8,276 Square Feet Lot
$962,800 Zestimate®
$293/sqft
$6,246 Estimated rent
Home value
$962,800
$905,000 - $1.03M
$6,246/mo
Zestimate® history
Owner options
List your home for rent
$6,246/mo
Rent Zestimate®
Find your next renter with Zillow Rental Manager. Plus, with online applications, you can quickly screen prospective tenants – for free.
$6,246/mo
Rent Zestimate®
Refinance and save
$5,395/mo
Est. payment
Refinancing to a lower rate could help reduce your monthly payments and save thousands over the life of the loan.
$5,395/mo
Est. payment
Explore your selling options
Work with a Zillow partner agent
Leverage their expertise and Zillow's premium Showcase listings to get your home seen by more buyers.
Get startedList with your own agent
Get your home in front of millions of buyers by listing it on Zillow.
Learn how to do itSell it yourself
Take full control of how buyers see your home on Zillow by listing For Sale by Owner (FSBO).
List your homeWhat's special
Wood burning fireplaceOversized windows streamsNatural lightClose to storesTrain stationHigh ceilingsExquisite natural stone
Zillow last checked:
Listing updated:
Listed by:
LeeAnn Tomasetti 914-262-7044,
Houlihan Lawrence Inc. 914-591-2700,
Kanan Chheda 240-353-2626,
Houlihan Lawrence Inc.
Bought with:
Joseph DeVito ABR, 30DE1161159
Keller Williams Realty Greater
Source: OneKey® MLS as distributed by MLS GRID,MLS#: H6307772
Facts & features
Interior
Bedrooms & bathrooms
- Bedrooms: 4
- Bathrooms: 2
- Full bathrooms: 2
Primary bedroom
- Description: double exposed windows
- Level: First
Bedroom 1
- Description: double exposed windows
- Level: First
Bedroom 2
- Description: large windows bright
- Level: Second
Bedroom 3
- Description: large windows
- Level: Second
Bathroom 1
- Description: with closets
- Level: Second
Bathroom 2
- Description: beautifully renovated
- Level: First
Family room
- Description: Fireplace door to backyard
- Level: Second
Kitchen
- Description: Custom design Magnificant
- Level: First
Laundry
- Description: large
- Level: Second
Living room
- Description: Large windows beautiful tree top View
- Level: First
Heating
- Baseboard, Oil
Cooling
- Central Air
Appliances
- Included: Convection Oven, Cooktop, Dryer, Refrigerator, Stainless Steel Appliance(s), Washer, Oil Water Heater
Features
- Chefs Kitchen, Double Vanity, Eat-in Kitchen, Entrance Foyer, First Floor Bedroom, First Floor Full Bath, Master Downstairs
- Flooring: Hardwood
- Windows: New Windows, Oversized Windows, Screens, Skylight(s)
- Basement: Finished,Walk-Out Access
- Attic: Finished
- Number of fireplaces: 2
Interior area
- Total structure area: 2,779
- Total interior livable area: 2,779 sqft
Property
Parking
- Total spaces: 1
- Parking features: Attached, Garage Door Opener
Features
- Levels: Three Or More
- Stories: 3
- Exterior features: Mailbox
- Pool features: Community
Lot
- Size: 8,276 Square Feet
- Features: Level, Near Public Transit, Near School, Near Shops
Details
- Parcel number: 3489112018000020280000
- Other equipment: Dehumidifier
Construction
Type & style
- Home type: SingleFamily
- Property subtype: Single Family Residence, Residential
Materials
- Shingle Siding
Condition
- Year built: 1955
Utilities & green energy
- Sewer: Public Sewer
- Water: Public
- Utilities for property: Trash Collection Public
Community & HOA
Community
- Features: Park, Pool
HOA
- Has HOA: No
- Amenities included: Park
Location
- Region: Hawthorne
Financial & listing details
- Price per square foot: $293/sqft
- Tax assessed value: $6,800
- Annual tax amount: $13,600
- Date on market: 5/20/2024
- Listing agreement: Exclusive Right To Sell
- Inclusions: Oven/Range
- Exclusions: Chandelier(s)
Price history
| Date | Event | Price |
|---|---|---|
| 8/2/2024 | Sold | $815,000+8.8%$293/sqft |
Source:  OneKey® MLS as distributed by MLS GRID #H6307772 Report a problem OneKey® MLS as distributed by MLS GRID #H6307772 Report a problem | ||
| 6/7/2024 | Pending sale | $749,000$270/sqft |
Source: OneKey® MLS as distributed by MLS GRID #H6307772 Report a problem | ||
| 5/20/2024 | Listed for sale | $749,000+9.3%$270/sqft |
Source: OneKey® MLS as distributed by MLS GRID #H6307772 Report a problem | ||
| 5/13/2021 | Listing removed | -- |
Source:  Howard Hanna Rand Realty Report a problem Howard Hanna Rand Realty Report a problem | ||
| 4/20/2021 | Listed for sale | $685,000+41.2%$246/sqft |
Source: Howard Hanna Rand Realty #H6110192 Report a problem | ||
| 11/12/2004 | Sold | $485,000$175/sqft |
Source: Public Record Report a problem | ||
Public tax history
| Year | Property taxes | Tax assessment |
|---|---|---|
| 2025 | -- | $6,800 |
| 2024 | -- | $6,800 |
| 2023 | -- | $6,800 |
| 2022 | -- | $6,800 |
| 2021 | -- | $6,800 |
| 2020 | -- | $6,800 |
| 2019 | -- | $6,800 |
| 2018 | -- | $6,800 |
| 2017 | -- | $6,800 |
| 2016 | -- | $6,800 |
| 2015 | -- | $6,800 |
| 2014 | -- | $6,800 |
| 2013 | -- | $6,800 |
| 2012 | -- | $6,800 |
| 2011 | -- | $6,800 |
| 2010 | -- | $6,800 |
| 2009 | -- | $6,800 |
| 2008 | -- | $6,800 |
| 2007 | -- | $6,800 |
| 2006 | -- | $6,800 |
| 2005 | -- | $6,800 +6.3% |
| 2004 | -- | $6,400 |
| 2003 | -- | $6,400 |
| 2002 | -- | $6,400 |
| 2001 | -- | $6,400 |
| 2000 | -- | $6,400 |
| 1999 | -- | $6,400 |
Find assessor info on the county website
Neighborhood: 10532
Nearby homes
- $997,7003 bd2 ba2.5k sqft124 Manhattan Ave, Hawthorne, NY 10532Off Market
- $949,7003 bd2 ba2.2k sqft119 Sherman Ave, Hawthorne, NY 10532Off Market
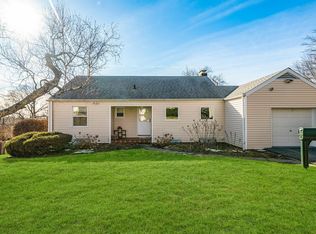
- $901,0003 bd2 ba1.7k sqft125 Sherman Ave, Hawthorne, NY 10532Off Market
- $687,1002 bd1 ba1.5k sqft126 Manhattan Ave, Hawthorne, NY 10532Off Market
- $701,9004 bd1 ba1.1k sqft120 Sherman Ave, Hawthorne, NY 10532Off Market
- $870,9005 bd2 ba1.6k sqft115 Sherman Ave, Hawthorne, NY 10532Off Market
- $855,9004 bd1 ba1.7k sqft118 Sherman Ave, Hawthorne, NY 10532Off Market
- $704,2003 bd1 ba1.1k sqft126 Sherman Ave, Hawthorne, NY 10532Off Market
Nearby schools
GreatSchools rating
- NAHawthorne Elementary SchoolGrades: K-2Distance: 0.8 mi
- 6/10Westlake Middle SchoolGrades: 6-8Distance: 1.5 mi
- 10/10Westlake High SchoolGrades: 9-12Distance: 1.5 mi
Schools provided by the listing agent
- Elementary: Hawthorne Elementary School
- Middle: Westlake Middle School
- High: Westlake High School
Source: OneKey® MLS as distributed by MLS GRID. This data may not be complete. We recommend contacting the local school district to confirm school assignments for this home.
- New York
- Westchester County
- Hawthorne
- 10532
- 123 Sherman Avenue
Nearby cities
Nearby zip codes
Other Hawthorne Topics
