Modern 3-Bedroom at Mackey Farms
This home is move-in ready. Schedule your tour now or start your application today.
Welcome to Mackey Farms, a thoughtfully designed rental community offering modern homes, spacious layouts, and private outdoor space in a convenient Summerville-area location.
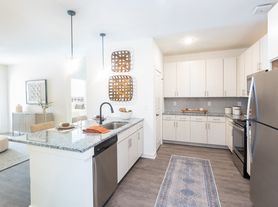
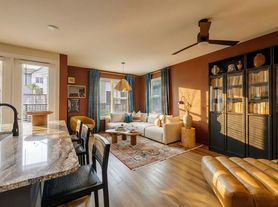
The Dorchester floorplan features 3 bedrooms, 2 bathrooms, and 1,655 sq. ft. of well-designed living space. An open-concept layout creates an easy flow between the main living, dining, and kitchen areas, while neutral tones and modern finishes provide a bright, welcoming feel throughout.
The kitchen combines style and everyday functionality with energy-efficient appliances, quality finishes, and plenty of room for meal preparation and storage. Well-appointed bathrooms continue the home's modern aesthetic, while three bedrooms provide comfortable and flexible living space.
Step outside to an oversized, fenced backyard offering plenty of private outdoor space for relaxing, grilling, entertaining, or simply enjoying time outside. Each home is also pet-friendly, making it easy to enjoy the additional outdoor space with your four-legged companions.
Convenient access to I-26 makes it easy to reach shopping, dining, entertainment, and surrounding destinations. Azalea Square in Summerville is approximately 10 minutes away, while Downtown Summerville is less than 15 minutes from the community. Downtown Charleston is also within driving distance for even more dining, shopping, and entertainment options.
Discover spacious living, modern finishes, a private fenced backyard, and a convenient location with the Dorchester floorplan at Mackey Farms.
This property is subject to homeowners' association (HOA) governance; restrictions and covenants may apply.
*Maymont Homes provides residents with convenient solutions, including simplified utility billing and flexible rent payment options. Contact us for more details.
This information is deemed reliable, but not guaranteed. All measurements are approximate. Actual product and home specifications may vary in dimension or detail. Images are for representational purposes only. Some programs and services may not be available in all market areas.
Prices and availability are subject to change without notice. Advertised rent prices do not include the required application fee, the partially refundable reservation fee (due upon application approval), or the mandatory monthly utility management fee (in select market areas.) Residents must maintain renters insurance as specified in their lease. If third-party renters insurance is not provided, residents will be automatically enrolled in our Master Insurance Policy for a fee. Select homes may be located in communities that require a monthly fee for community-specific amenities or services.
For complete details, please contact a company leasing representative. Equal Housing Opportunity. This property allows self guided viewing without an appointment. Contact for details.
House for rent
Single family residence
Available now
Cats, dogs OK
Attached garage parking
What's special
Scenic pondsModern finishesElegant neutral tonesPrivate oasisStylish kitchensCozy fire pitOpen-concept floorplans
- 55 days |
- -- |
- -- |
Zillow last checked:
Listing updated:
Travel times

Let’s turn your rent into credit progress
Build credit history with every on-time payment and get credit for the payment you’re already making.
Facts & features
Interior
Bedrooms & bathrooms
- Bedrooms: 3
- Bathrooms: 2
- Full bathrooms: 2
Features
- Ceiling Fan(s)
Interior area
- Total interior livable area: 1,655 sqft
Video & virtual tour
Property
Parking
- Parking features: Attached, Garage
- Has attached garage: Yes
- Details: Contact manager
Features
- Exterior features: Barbecue
- Fencing: Fenced Yard
Details
- Additional structures: Garage(s)
- Parcel number: 2220902067
Construction
Type & style
- Home type: SingleFamily
- Property subtype: Single Family Residence
Community & HOA
Location
- Region: Summerville
Financial & listing details
- Lease term: Contact For Details
Price history
| Date | Event | Price |
|---|---|---|
| 10/7/2026 | Price change | $2,295-4.2%$1/sqft |
Source: Zillow Rentals Report a problem | ||
| 9/30/2026 | Listed for rent | $2,395+5.3%$1/sqft |
Source: Zillow Rentals Report a problem | ||
| 8/27/2025 | Listing removed | $2,275$1/sqft |
Source: Zillow Rentals Report a problem | ||
| 8/22/2025 | Listed for rent | $2,275$1/sqft |
Source: Zillow Rentals Report a problem | ||
| 2/8/2024 | Listing removed | -- |
Source: Zillow Rentals Report a problem | ||
| 1/3/2024 | Listed for rent | $2,275+3.4%$1/sqft |
Source: Zillow Rentals Report a problem | ||
| 8/1/2023 | Listing removed | -- |
Source: Zillow Rentals Report a problem | ||
| 7/31/2023 | Listed for rent | $2,200$1/sqft |
Source: Zillow Rentals Report a problem | ||
| 7/28/2023 | Listing removed | -- |
Source: Zillow Rentals Report a problem | ||
| 7/26/2023 | Listed for rent | $2,200$1/sqft |
Source: Zillow Rentals Report a problem | ||
Neighborhood: 29486
Nearby apartments for rent

Cost calculator
Similar homes for rent

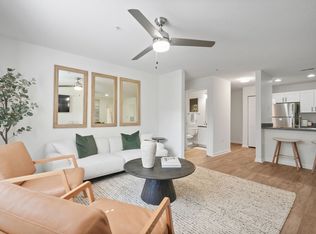


- Special offer! Home for the Holidays Savings! Apply by December 12th for SIX WEEKS FREE RENT on your new home.*