Skip main navigation
Off market
  • Tax assessed value
    $294,688

    123 Shoreline Dr, Gulf Breeze, FL 32561

    1beds
    1sqft
    SingleFamily
    Built in 1957
    1 Square Feet Lot
    $-- Zestimate®
    $294,688/sqft
    $4,719 Estimated rent

    Home value

    Not available

    Estimated sales range

    Not available

    $4,719/mo

    Zestimate® history
    Loading
    Loading...

    Owner options

    List your home for rent

    $4,719/mo

    Rent Zestimate®

    Find your next renter with Zillow Rental Manager. Plus, with online applications, you can quickly screen prospective tenants – for free.

    Learn more

    $4,719/mo

    Rent Zestimate®

    Refinance and save

    $1,899/mo

    Est. payment

    Refinancing to a lower rate could help reduce your monthly payments and save thousands over the life of the loan.

    See today's rates

    $1,899/mo

    Est. payment

    Explore your selling options

    Work with a Zillow partner agent

    Leverage their expertise and Zillow's premium Showcase listings to get your home seen by more buyers.

    Get started

    List with your own agent

    Get your home in front of millions of buyers by listing it on Zillow.

    Learn how to do it

    Sell it yourself

    Take full control of how buyers see your home on Zillow by listing For Sale by Owner (FSBO).

    List your home

    What's special

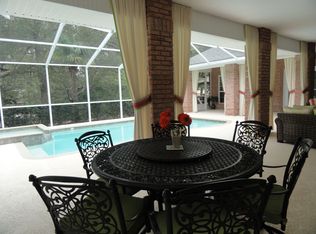
    Location! Location! The neutral wall color, dark green shutters, covered porch and tall windows with decorative ironwork create the Craftsman style exterior and serve as the perfect introduction to a renovated, very attractive and comfortable home. The appeal is increased by the generous natural light throughout, gorgeous hardwood floors, an oversized deck, and an unexpected downstairs second entrance and two car garage on Eufala St. The dramatic, spacious foyer provides easy access to three bedrooms, two bathrooms, kitchen and family room. The attractive kitchen has stainless appliances, a beverage fridge, granite countertops, center island, and maple cabinets with mix of solid and glass front doors. The oversized opening makes serving and conversation very easy. With entertaining in mind, a large crowd can easily flow to and from the foyer, kitchen, living area and oversized deck. The large addition includes a spacious family room with vaulted ceiling, recessed lights, walls of windows, and open dining area as well as guest seating. Double French doors open to the gorgeous side yard that invites outdoor living. Also, the addition created a large master (4th) bedroom with natural light and an en suite bath with walk in shower and spa tub. Walls were removed and moved, new wind rated windows were installed, and the exterior stucco finish was added over the brick walls. The split floor plan places three bedrooms at the east side of the house. One bedroom has full bath and fabulous view of the landscaped side yard and the other two bedrooms share the third full bath. The laundry room with sink, cabinet and closet is close by. A private office is located downstairs, adjacent to the paver patio with pergola. Santa Rosa Sound is just across the street, and can be seen through the huge, stately oak trees. located in easy walking distance to the rec center, schools and shopping, the architectural planning and detail is evident throughout this welcoming, upscale home.

    This property is off market, which means it's not currently listed for sale or rent on Zillow. This may be different from what's available on other websites or public sources.

    Facts & features

    Interior

    Bedrooms & bathrooms
    • Bedrooms: 1
    • Bathrooms: 1
    • Full bathrooms: 1
    • 1/2 bathrooms: 1
    Heating
    • Forced air, Electric
    Cooling
    • Central
    Appliances
    • Included: Dishwasher, Microwave, Refrigerator
    Features
    • Flooring: Tile, Carpet, Concrete, Hardwood
    Interior area
    • Total interior livable area: 1 sqft

    Property

    Parking
    • Total spaces: 2
    • Parking features: Garage - Attached
    Features
    • Exterior features: Other
    • Has view: Yes
    • View description: Water
    • Has water view: Yes
    • Water view: Water
    Lot
    • Size: 1 Square Feet
    Details
    • Parcel number: 063S29054003600016B
    • Zoning: RES SINGLE

    Construction

    Type & style
    • Home type: SingleFamily
    Materials
    • Wood
    • Foundation: Crawl/Raised
    • Roof: Shake / Shingle
    Condition
    • Year built: 1957

    Community & HOA

    Location
    • Region: Gulf Breeze

    Financial & listing details

    • Price per square foot: $294,688/sqft
    • Tax assessed value: $294,688
    • Annual tax amount: $2,578

    Price history

    DateEventPrice
    7/26/2019Sold$590,000-0.5%$590,000/sqft
    Source: PAR #550410 Report a problem
    4/30/2019Price change$593,000-7.2%$593,000/sqft
    Source: Levin Rinke Realty #550410 Report a problem
    3/12/2019Listed for sale$639,000+191.8%$639,000/sqft
    Source: Levin Rinke Realty #550410 Report a problem
    5/21/2004Sold$219,000$219,000/sqft
    Source: Agent Provided Report a problem

    Public tax history

    YearProperty taxesTax assessment
    2018$2,578 +1.1%$216,801 +2.1%
    2017$2,549 $212,342 +2.1%
    2016$2,549 +0.7%$207,975 +0.7%
    2015$2,532 -1.7%$206,529 +0.8%
    2014$2,576 $204,890 +1.5%
    2013-- $201,862 +1.7%
    2012-- $198,488 -4.5%
    2011-- $207,746 -8.2%
    2010-- $226,397 -5.8%
    2009-- $240,264 -13.9%
    2008-- $278,954
    2007-- --
    2006-- --
    2005-- --
    2004-- --
    2003-- --
    2002-- --
    2001-- --
    2000-- --
    Find assessor info on the county website

    Neighborhood: 32561

    Nearby schools

    GreatSchools rating
    Schools provided by the listing agent
    • Elementary: GULF BREEZE
    • Middle: GULF BREEZE
    • High: GULF BREEZE

    Source: The MLS. This data may not be complete. We recommend contacting the local school district to confirm school assignments for this home.

    Get pre-qualified for a loan
    At Zillow Home Loans, we can pre-qualify you in as little as 5 minutes with no impact to your credit score.

    An equal housing lender. NMLS #10287.
