MULTIPLE OFFERS - HIGHEST AND BEST DUE BY 8/12 @ 7PM. It's easy to fall in love with Jonesborough, and just as easy to fall in love with this home! From the charming red exterior to the beautiful design and thoughtful layout inside, this one checks all kinds of boxes. Step through the welcoming foyer into a spacious dining room, followed by an open-concept living area with tall vaulted ceilings and a cozy gas fireplace. Natural light flows into the kitchen, complete with an additional breakfast nook perfect for casual mornings.
The layout is one you'll love, with all three bedrooms and bathrooms conveniently located on the main level. The primary suite has its own private section of the home and features tray ceilings, a double vanity, stand-up shower, and relaxing soaking tub. On the opposite side of the home, you'll find two additional bedrooms with a shared full bathroom. If a private laundry room with a wash sink is also high on your priority list, this one's got it.
Upstairs is such an awesome added bonus! This space could easily be finished into a 4th bedroom, bonus room, home office, or whatever fits your needs. Electric is already in place, leaving sheetrock and flooring to complete the space. Prefer storage? There's plenty of room for that too!
Sitting on nearly half an acre, the fully fenced backyard is ready for pups, kiddos, entertaining, or simply enjoying the outdoors from the relaxing covered back porch. Add in a convenient location just a short drive from everything Jonesborough has to offer and approximately 20 minutes from Johnson City, and this home is easy to love. Don't miss this one!
Sold for $431,000
$431,000
123 Short Ln, Jonesborough, TN 37659
3beds
2,024sqft
Single Family Residence, Residential
Built in 2007
0.46 Acres Lot
$431,100 Zestimate®
$213/sqft
$2,410 Estimated rent
Home value
$431,100
$410,000 - $453,000
$2,410/mo
Zestimate® history
Owner options
List your home for rent
$2,410/mo
Rent Zestimate®
Find your next renter with Zillow Rental Manager. Plus, with online applications, you can quickly screen prospective tenants – for free.
$2,410/mo
Rent Zestimate®
Refinance and save
$2,635/mo
Est. payment
Refinancing to a lower rate could help reduce your monthly payments and save thousands over the life of the loan.
$2,635/mo
Est. payment
Explore your selling options
Work with a Zillow partner agent
Leverage their expertise and Zillow's premium Showcase listings to get your home seen by more buyers.
Get startedList with your own agent
Get your home in front of millions of buyers by listing it on Zillow.
Learn how to do itSell it yourself
Take full control of how buyers see your home on Zillow by listing For Sale by Owner (FSBO).
List your homeWhat's special
Cozy gas fireplaceFully fenced backyardCharming red exteriorBreakfast nookTall vaulted ceilingsWelcoming foyerSpacious dining room
Zillow last checked:
Listing updated:
Listed by:
Brittany Reed 423-773-9374,
Selling Stateline Real Estate Group
Bought with:
Brittney Riddell, 362137
Summit Properties
Source: TVRMLS,MLS#: 9999327
Facts & features
Interior
Bedrooms & bathrooms
- Bedrooms: 3
- Bathrooms: 2
- Full bathrooms: 2
Primary bedroom
- Level: First
- Area: 224
- Dimensions: 14 x 16
Bedroom 2
- Level: First
- Area: 121
- Dimensions: 11 x 11
Bedroom 3
- Level: First
- Area: 168
- Dimensions: 12 x 14
Bathroom 1
- Level: First
Bathroom 2
- Level: First
Dining room
- Level: First
- Area: 144
- Dimensions: 12 x 12
Kitchen
- Level: First
- Area: 168
- Dimensions: 12 x 14
Living room
- Level: First
- Area: 391
- Dimensions: 17 x 23
Heating
- Central, Heat Pump
Cooling
- Ceiling Fan(s), Central Air, Heat Pump
Appliances
- Included: Dishwasher, Electric Range, Microwave, Refrigerator
- Laundry: Electric Dryer Hookup, Washer Hookup, Sink
Features
- Master Downstairs, 2+ Person Tub, Eat-in Kitchen, Kitchen Island, Pantry, Solid Surface Counters
- Flooring: Carpet, Ceramic Tile, Hardwood
- Windows: Double Pane Windows
- Number of fireplaces: 1
- Fireplace features: Gas Log, Great Room
Interior area
- Total structure area: 2,600
- Total interior livable area: 2,024 sqft
Property
Parking
- Total spaces: 2
- Parking features: Attached, Concrete
- Attached garage spaces: 2
Features
- Levels: One
- Stories: 1
- Patio & porch: Back, Deck, Front Patio, Front Porch, Porch
- Fencing: Back Yard,Privacy
Lot
- Size: 0.46 Acres
- Dimensions: 100 x 200.73 IRR
- Topography: Level
Details
- Parcel number: 058k D 00400 000
- Zoning: Residential
Construction
Type & style
- Home type: SingleFamily
- Architectural style: Traditional
- Property subtype: Single Family Residence, Residential
Materials
- Brick, Vinyl Siding
- Foundation: Slab
- Roof: Shingle
Condition
- Above Average
- New construction: No
- Year built: 2007
Utilities & green energy
- Sewer: Septic Tank
- Water: Public
- Utilities for property: Electricity Connected, Water Connected
Community & HOA
Community
- Subdivision: Mulberry Hill Manor
HOA
- Has HOA: No
- Amenities included: Landscaping
Location
- Region: Jonesborough
Financial & listing details
- Price per square foot: $213/sqft
- Tax assessed value: $429,500
- Annual tax amount: $1,836
- Date on market: 8/10/2026
- Listing terms: Cash,Conventional,FHA,VA Loan
- Electric utility on property: Yes
Price history
| Date | Event | Price |
|---|---|---|
| 9/14/2026 | Sold | $431,000+1.4%$213/sqft |
Source: TVRMLS #9999327 Report a problem | ||
| 8/13/2026 | Pending sale | $425,000$210/sqft |
Source: TVRMLS #9999327 Report a problem | ||
| 8/10/2026 | Listed for sale | $425,000+94.1%$210/sqft |
Source: TVRMLS #9999327 Report a problem | ||
| 6/23/2014 | Sold | $219,000-0.5%$108/sqft |
Source: TVRMLS #346030 Report a problem | ||
| 4/2/2014 | Listed for sale | $219,997-3.3%$109/sqft |
Source: Coldwell Banker Security Real Estate #346030 Report a problem | ||
| 2/2/2014 | Listing removed | $227,500$112/sqft |
Source: REALTY EXECUTIVES JOHNSON CITY #335609 Report a problem | ||
| 12/15/2013 | Price change | $227,500-1%$112/sqft |
Source: REALTY EXECUTIVES JOHNSON CITY #335609 Report a problem | ||
| 6/29/2013 | Listed for sale | $229,900+2.2%$114/sqft |
Source: REALTY EXECUTIVES JOHNSON CITY #335609 Report a problem | ||
| 1/21/2013 | Listing removed | $224,900+4.6%$111/sqft |
Source: Visual Tour #326824 Report a problem | ||
| 1/16/2013 | Sold | $215,000-4.4%$106/sqft |
Source: TVRMLS #326824 Report a problem | ||
| 6/15/2012 | Listed for sale | $224,900-0.4%$111/sqft |
Source: RE/MAX Checkmate REALTORS, Inc. #319693 Report a problem | ||
| 3/2/2012 | Listing removed | $225,900$112/sqft |
Source: Coldwell Banker Security Real Estate #304069 Report a problem | ||
| 4/10/2011 | Price change | $225,900-1.7%$112/sqft |
Source: Security Real Estate #304069 Report a problem | ||
| 2/26/2011 | Listed for sale | $229,900+2.2%$114/sqft |
Source: Coldwell Banker Security Real Estate #304069 Report a problem | ||
| 4/29/2009 | Sold | $225,000$111/sqft |
Source: Public Record Report a problem | ||
Public tax history
| Year | Property taxes | Tax assessment |
|---|---|---|
| 2025 | $1,836 | $107,375 |
| 2024 | $1,836 +36.3% | $107,375 +71.3% |
| 2023 | $1,348 | $62,675 |
| 2022 | $1,348 +17.1% | $62,675 +17.1% |
| 2021 | $1,150 | $53,500 |
| 2020 | $1,150 | $53,500 |
| 2019 | $1,150 | $53,500 +6.4% |
| 2018 | -- | $50,275 |
| 2017 | $1,196 | $50,275 |
| 2016 | $1,196 +20.2% | $50,275 |
| 2015 | $995 | $50,275 |
| 2014 | $995 | $50,275 |
| 2013 | -- | $50,275 -5.7% |
| 2011 | $1,020 | $53,300 |
| 2010 | $1,020 | $53,300 |
| 2009 | $1,020 | $53,300 |
| 2008 | -- | $53,300 +1540% |
| 2007 | $76 +17.5% | $3,250 |
| 2006 | $65 | $3,250 |
Find assessor info on the county website
Neighborhood: 37659
Nearby homes
- $269,5003 bd2 ba1.1k sqft173 Short Ln, Jonesborough, TN 37659Off Market
- $423,5003 bd2 ba1.9k sqft127 Short Ln, Jonesborough, TN 37659Off Market
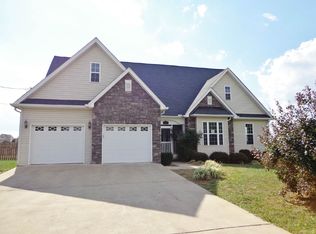
- $418,9003 bd2 ba1.8k sqft119 Short Ln, Jonesborough, TN 37659Off Market

- $443,2003 bd2 ba1.6k sqft115 Short Ln, Jonesborough, TN 37659Off Market
- $430,6003 bd3 ba3.1k sqft125 Manor Ln, Jonesborough, TN 37659Off Market
- $377,5003 bd3 ba1.9k sqft69 Manor Ln, Jonesborough, TN 37659Sold
- $393,2004 bd3 ba2.2k sqft133 Short Ln, Jonesborough, TN 37659Off Market
- $409,0003 bd2 ba2k sqft143 Manor Ln, Jonesborough, TN 37659Off Market
Nearby schools
GreatSchools rating
- 7/10Grandview Elementary SchoolGrades: PK-8Distance: 1.9 mi
- 5/10David Crockett High SchoolGrades: 9-12Distance: 3.2 mi
Schools provided by the listing agent
- Elementary: Jonesborough
- Middle: Jonesborough
- High: David Crockett
Source: TVRMLS. This data may not be complete. We recommend contacting the local school district to confirm school assignments for this home.


Get pre-qualified for a loan
At Zillow Home Loans, we can pre-qualify you in as little as 5 minutes with no impact to your credit score.An equal housing lender. NMLS #10287.
- Tennessee
- Washington County
- Telford
- 37659
- 123 Short Ln
