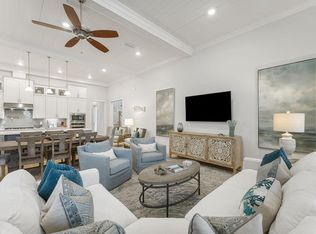
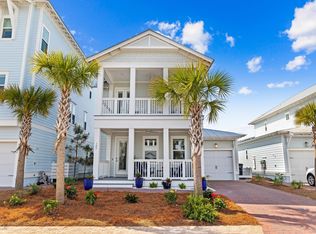
Welcome to effortless coastal living in this fully furnished, completely turnkey 'Bora Bora' floor plan, ideally located on the quiet south side of Prominence. Complete with a private elevator and golf cart, this exceptional home is move-in or rental ready from day one. Enjoy beautiful Gulf views and an unbeatable location just a short stroll to the exclusive members-only WaterSound Beach Club and the private WaterSound Beach access gate. Designed for flexibility, this spacious residence offers 4 bedrooms and 3.5 baths, including two luxurious primary suites--one on the main living level and another on the third floor--making it ideal for full-time living, second-home enjoyment, or vacation rentals. The first level is thoughtfully designed for guests and entertaining, featuring custom-built bunk beds, a generous secondary living area, a full bath, walk-in closet, oversized owner's storage closet, and direct access to the private backyard. Light-filled coastal interiors showcase rich hardwood floors, 10-foot ceilings, crown molding, shiplap accents, and walls of windows that bathe the home in natural light. The chef's kitchen is beautifully appointed with a natural gas cooktop, premium stainless steel appliances, abundant cabinetry, a walk-in pantry, and an oversized island designed for gathering family and friends. The open-concept floor plan flows seamlessly into the expansive living and dining areas, creating an inviting space for entertaining.
Three covered porches capture beautiful Gulf views and provide the perfect setting for morning coffee, afternoon breezes, or spectacular sunset evenings. Located just moments from The Big Chill, residents enjoy easy access to popular dining, shopping, entertainment, and community events, while Prominence offers two resort-style pools, a fitness center, expansive green spaces, and convenient access to Deer Lake State Park.
Spanning 3,462 square feet, this home has been thoughtfully curated with every detail for effortless coastal living. Whether you're seeking a luxury vacation retreat, an investment property, or an exceptional full-time residence, this beautifully appointed home offers the perfect blend of luxury, location, and lifestyle.
Pending
$1,950,000
123 Siasconset Ln, Inlet Beach, FL 32461
4beds
3,462sqft
Single Family Residence
Built in 2021
3,420 Square Feet Lot
$-- Zestimate®
$563/sqft
$-- HOA
What's special
Two luxurious primary suitesShiplap accentsPrivate elevatorBeautiful gulf viewsOpen-concept floor planLight-filled coastal interiorsTwo resort-style pools
- 61 days
- 383
- 19
Zillow last checked:
Listing updated:
Listed by:
Beth A Boswell Beth@rosemarybeachrealty.com,
Rosemary Beach Realty LLC
Source: ECAOR,MLS#: 1007649
Facts & features
Interior
Bedrooms & bathrooms
- Bedrooms: 4
- Bathrooms: 4
- Full bathrooms: 3
- 1/2 bathrooms: 1
Bedroom
- Level: First
- Area: 352.16 Square Feet
- Dimensions: 24.8 x 14.2
Bedroom
- Level: Third
- Area: 170.94 Square Feet
- Dimensions: 15.4 x 11.1
Bedroom
- Level: Third
- Area: 165.06 Square Feet
- Dimensions: 13.1 x 12.6
Bedroom
- Level: Third
- Area: 357.12 Square Feet
- Dimensions: 24.8 x 14.4
Dining area
- Level: Second
- Area: 134.46 Square Feet
- Dimensions: 16.6 x 8.1
Great room
- Level: Second
- Area: 363.4 Square Feet
- Dimensions: 23 x 15.8
Kitchen
- Level: Second
- Area: 252.32 Square Feet
- Dimensions: 16.6 x 15.2
Heating
- Natural Gas
Cooling
- Central Air, Ceiling Fan(s)
Appliances
- Included: Cooktop, Dishwasher, Disposal, Dryer, Microwave, Double Oven, Range Hood, Refrigerator, Washer, Gas Water Heater, Tankless Water Heater
- Laundry: Washer/Dryer Hookup
Features
- Newly Painted, Pantry, Split Bedroom, Elevator
- Flooring: Hardwood, Tile
- Windows: Window Treatments
- Furnished: Yes
- Common walls with other units/homes: No Common Walls
Interior area
- Total structure area: 3,462
- Total interior livable area: 3,462 sqft
Property
Parking
- Total spaces: 6
- Parking features: Garage Door Opener
- Attached garage spaces: 2
Features
- Stories: 3
- Patio & porch: Covered
- Has view: Yes
- View description: Gulf
- Has water view: Yes
- Water view: Gulf
Lot
- Size: 3,420 Square Feet
- Dimensions: 36 x 95 x 36 x 95
- Features: Level
Details
- Parcel number: 203S18162070000360
- Zoning description: Resid Single Family
Construction
Type & style
- Home type: SingleFamily
- Architectural style: Beach House
- Property subtype: Single Family Residence
Materials
- Roof: Metal
Condition
- Construction Complete
- New construction: No
- Year built: 2021
Utilities & green energy
- Water: Public
Community & HOA
Community
- Features: BBQ Pit/Grill, Fitness Center, Handicap Provisions, Pavillion/Gazebo, Picnic Area, Pool, Short Term Rental - Allowed
- Security: Smoke Detector(s)
- Subdivision: Prominence
HOA
- Has HOA: Yes
- Services included: Maintenance Grounds, Management
Location
- Region: Inlet Beach
Financial & listing details
- Price per square foot: $563/sqft
- Tax assessed value: $1,714,013
- Annual tax amount: $15,487
- Date on market: 7/14/2026
- Road surface type: Paved
Estimated market value
Not available
Estimated sales range
Not available
Not available
Price history
| Date | Event | Price |
|---|---|---|
| 8/27/2026 | Pending sale | $1,950,000$563/sqft |
Source:  ECAOR #1007649 Report a problem ECAOR #1007649 Report a problem | ||
| 7/14/2026 | Listed for sale | $1,950,000+42.2%$563/sqft |
Source: ECAOR #1007649 Report a problem | ||
| 4/15/2021 | Sold | $1,371,725$396/sqft |
Source: Public Record Report a problem | ||
Public tax history
| Year | Property taxes | Tax assessment |
|---|---|---|
| 2025 | $15,487 -7.9% | $1,714,013 -6.9% |
| 2024 | $16,811 +5% | $1,840,464 +8.8% |
| 2023 | $16,003 +12.3% | $1,691,558 +10% |
| 2022 | $14,251 +649.7% | $1,537,780 +683% |
| 2021 | $1,901 +6% | $196,391 +9.3% |
| 2020 | $1,794 +3.5% | $179,673 +3% |
| 2019 | $1,732 | $174,440 |
Find assessor info on the county website
Monthly payment
Est. payment
Payment breakdown
Explore the cost of this home by adjusting the details. Changes won't be saved.Climate risks
Neighborhood: WaterSound Beach
Nearby schools
Schools provided by the listing agent
- Elementary: Bay
- Middle: Emerald Coast
- High: South Walton
Source: ECAOR. This data may not be complete. We recommend contacting the local school district to confirm school assignments for this home.
Similar homes
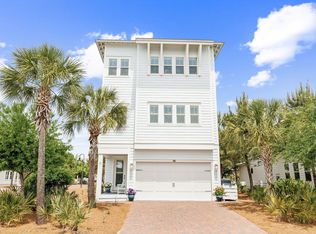
- $2,100,0004 bd4 ba3.4k sqft11 E Crabbing Hole Ln, Inlet Beach, FL 32461For Sale
 MLS ID #1011107, Burke Group, Scenic Sotheby's International Realty. ECAOR
 - $1,899,9955 bd5 ba2.7k sqft90 Siasconset Ln, Inlet Beach, FL 32461For Sale
 MLS ID #794034, James Loznicka. CPAR
 - $1,899,0004 bd5 ba2.9k sqft11 Pleasant St, Inlet Beach, FL 32461For Sale
 MLS ID #1007003, Tanika O'Brien, Compass. ECAOR
 - $1,725,0004 bd4 ba2.7k sqft56 W Crabbing Hole Ln, Inlet Beach, FL 32461For Sale
 MLS ID #1011056, Marla Hanna, Corcoran Reverie SRB. ECAOR
 - $2,085,0004 bd4 ba3.3k sqft42 Siasconset Ln, Inlet Beach, FL 32461For SaleMLS ID #1002776, Blankenship Watkins Advisory Group, Christies International Real Estate Emerald Coast. ECAOR
- $1,995,0003 bd4 ba1.8k sqft265 Salt Box Ln, Inlet Beach, FL 32461For SaleMLS ID #1011451, The Neals, Berkshire Hathaway HomeServices. ECAOR
- $2,300,0004 bd5 ba2.9k sqft200 Siasconset Ln, Inlet Beach, FL 32461For SaleMLS ID #1008368, Lisa Moyer, Christies International Real Estate Emerald Coast. ECAOR
- $1,575,0005 bd5 ba2.9k sqft27 Federal St, Inlet Beach, FL 32461For SaleMLS ID #1009305, Justin D Wilkerson, Real Broker LLC. ECAOR
- $1,800,0004 bd6 ba3k sqft465 Seacrest Dr, Inlet Beach, FL 32461For SaleMLS ID #999712, The Rabbitt Group, Corcoran Reverie SRB. ECAOR
- $1,950,0005 bd5 ba2.7k sqft36 Moonlight Beach Ln, Inlet Beach, FL 32461For SaleMLS ID #1001969, Venita S Brannon, Coldwell Banker Realty. ECAOR
- $2,010,0005 bd5 ba3k sqft9 Blue Crab Loop E, Inlet Beach, FL 32461For SaleMLS ID #1008623, The Dixon Team, 30A Homes Sales. ECAOR
- $1,850,0004 bd4 ba2.5k sqft7 Sandal Ln, Inlet Beach, FL 32461For SaleMLS ID #1009785, Cameron Garofalo, Live 30A Real Estate LLC. ECAOR
- $1,949,0006 bd4 ba2.8k sqft42 Seacrest Beach Blvd W, Inlet Beach, FL 32461For SaleMLS ID #1002652, The Allen Adams Team, 850 Properties - Santa Rosa Beach. ECAOR
- $1,999,0005 bd6 ba2.8k sqft5 Beachcomber Ln, Inlet Beach, FL 32461For SaleMLS ID #1009325, Brittney Sullins, Christies International Real Estate Emerald Coast. ECAOR
- $2,275,0004 bd5 ba2.1k sqft349 Seabreeze Blvd, Inlet Beach, FL 32461For SaleMLS ID #1010320, Bell Smith Team, Better Homes and Gardens Real Estate Coast Properties. ECAOR
- $2,295,0005 bd5 ba2.9k sqft476 Seacrest Dr, Inlet Beach, FL 32461For SaleMLS ID #1004667, The Dixon Team, 30A Homes Sales. ECAOR
- $2,195,0005 bd6 ba3k sqft515 Seacrest Dr, Inlet Beach, FL 32461For SaleMLS ID #978381, Bremer Group, EXP Realty LLC. ECAOR
- $2,490,0004 bd5 ba2.4k sqft7951 E County Highway 30a, Inlet Beach, FL 32461For SaleMLS ID #1011712, Daphne L Corr, Corr Group Agency LLC. ECAOR
