Skip main navigation
Off market
  • $504,200

    123 Siena Ln, Glen Allen, VA 23059

    3beds
    3,051sqft
    Townhouse
    Built in ----
    -- sqft lot
    $504,200 Zestimate®
    $165/sqft
    $2,986 Estimated rent

    Home value

    $504,200

    $479,000 - $529,000

    $2,986/mo

    Zestimate® history
    Loading
    Loading...

    Owner options

    List your home for rent

    $2,986/mo

    Rent Zestimate®

    Find your next renter with Zillow Rental Manager. Plus, with online applications, you can quickly screen prospective tenants – for free.

    Learn more

    $2,986/mo

    Rent Zestimate®

    Refinance and save

    $3,033/mo

    Est. payment

    Refinancing to a lower rate could help reduce your monthly payments and save thousands over the life of the loan.

    See today's rates

    $3,033/mo

    Est. payment

    Explore your selling options

    Work with a Zillow partner agent

    Leverage their expertise and Zillow's premium Showcase listings to get your home seen by more buyers.

    Get started

    List with your own agent

    Get your home in front of millions of buyers by listing it on Zillow.

    Learn how to do it

    Sell it yourself

    Take full control of how buyers see your home on Zillow by listing For Sale by Owner (FSBO).

    List your home

    What's special

    Gas fireplaceContemporary interior finishesModern finishes throughoutInviting family roomAttached two car garageGranite countertopsLarge recreation room

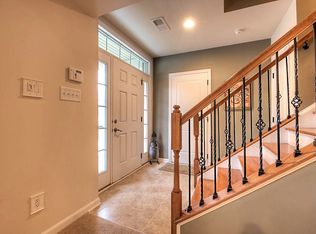
    This beautifully maintained luxury townhome offers three spacious levels of contemporary living in a highly sought after community. Built in 2014, the home features modern finishes throughout, including hardwood flooring, sleek metal stair railings, and high quality cabinetry that gives the entire space a clean, upscale feel. The lower level includes a large recreation room with a full bathroom, perfect for an entertainment space, guest suite, or home office. This level also provides access to the attached two car garage. On the main level, you'll find an inviting family room with a gas fireplace and a gourmet kitchen equipped with stainless steel appliances, a gas cooktop, double wall ovens, maple cabinets, granite countertops, and a convenient breakfast bar. A deck off the kitchen opens directly to the backyard, creating an ideal spot for grilling or relaxing outdoors. A formal dining or flex room completes this level. The upper floor features three bedrooms, two full bathrooms, and a dedicated laundry room with a washer, dryer, and linen closet. The primary suite stands out with its large walk in closet, tray ceiling, and a stunning bathroom that includes granite countertops and a gorgeous walk in shower with dual shower heads. Additional highlights include a tankless water heater, contemporary interior finishes, and proximity to top rated Glen Allen schools, excellent shops and restaurants, and Short Pump Mall. Owner pays monthly HOA fees; tenant is responsible for all utilities. Renters insurance must be obtained at the beginning of the lease term and maintain throughout. ABSOLUTELY NO SMOKING IN THE UNIT. NO ANIMALS/PETS. Must reveal during application process. Owner pays monthly HOA. Inspection will be performed mid lease term. Tenant responsible for filters, changing light bulbs and blind replacement. No alterations can be made without written approval.

    This property is off market, which means it's not currently listed for sale or rent on Zillow. This may be different from what's available on other websites or public sources.
    Zillow last checked:

    Listing updated:

    Source: Zillow Rentals

    Facts & features

    Interior

    Bedrooms & bathrooms
    • Bedrooms: 3
    • Bathrooms: 4
    • Full bathrooms: 3
    • 1/2 bathrooms: 1
    Heating
    • Forced Air
    Cooling
    • Central Air
    Appliances
    • Included: Dishwasher, Microwave, Oven, Refrigerator, WD Hookup
    • Laundry: Hookups
    Features
    • WD Hookup, Walk In Closet
    • Flooring: Carpet, Hardwood
    Interior area
    • Total interior livable area: 3,051 sqft

    Property

    Parking
    • Parking features: Attached
    • Has attached garage: Yes
    • Details: Contact manager
    Features
    • Exterior features: Heating system: Forced Air, No Utilities included in rent, Walk In Closet
    Details
    • Parcel number: 7627745118462

    Construction

    Type & style
    • Home type: Townhouse
    • Property subtype: Townhouse

    Community & HOA

    Community
    • Deposit fee: $2,700
    Location
    • Region: Glen Allen

    Financial & listing details

    • Price per square foot: $165/sqft
    • Tax assessed value: $476,600
    • Annual tax amount: $3,956
    • Date on market: 2/16/2026
    • Date available: 03/14/2026
    • Lease term: 1 Year

    Price history

    DateEventPrice
    3/13/2026Listing removed$2,700$1/sqft
    Source: Zillow Rentals Report a problem
    2/16/2026Listed for rent$2,700$1/sqft
    Source: Zillow Rentals Report a problem
    9/11/2014Sold$329,358$108/sqft
    Source: Public Record Report a problem

    Public tax history

    YearProperty taxesTax assessment
    2025$3,956 +3.6%$476,600 +6.1%
    2024$3,819 +5.5%$449,300 +5.5%
    2023$3,618 +16.6%$425,700 +16.6%
    2022$3,104 +2.3%$365,200 +4.7%
    2021$3,035 +4.2%$348,800 +2.5%
    2020$2,914 +1.7%$340,400 +1.6%
    2019$2,866 $334,900 +1.7%
    2018$2,866 +107%$329,400 +3.5%
    2017$1,385 -49.1%$318,300 +1.8%
    2016$2,721 +286.5%$312,700
    2015$704 $312,700
    Find assessor info on the county website

    Neighborhood: 23059

    Nearby schools

    GreatSchools rating
    Get a cash offer in 3 minutes
    Find out how much your home could sell for in as little as 3 minutes with a no-obligation cash offer.
    Estimated market value
    $504,200
    Get a cash offer in 3 minutes
    Find out how much your home could sell for in as little as 3 minutes with a no-obligation cash offer.
    Estimated market value
    $504,200