Family 6 bedroom dream home in Stonebridge Village surrounded by an executive Golf course. 3 levels, 6000+sqft. Residence has undergone extensive renovations focusing on the spacious kitchen designed for family gatherings or group entertainment. Kitchen has multiple workstations with concealed knife drawer, hidden mixer cabinet, garbage pull out & pop up power/charging stations. USB & standard plug ins. Custom cabinets made with 3/4 ' plywood, with multiple eating areas. There's a beverage station for Coffee/Cocoa Bar with drawer microwave & mini frig. Elevator allows for easy access to all three levels, 1/2 bathroom off of the kitchen for guests. The kitchen floor has been replaced with 3/4 inch hardwood floor, as also the living room, master bedroom & closet, office & ensuite bedroom on main level. A Sumptuous Master Suite with walk-in shower, grab bars & bench. There is a pellet stove fire place, the room is hardwired for internet, toilet room with grab bar & door & 2 vanities at 2 heights. Living room has large built in vented gas fireplace with marble surround & hearth. 8 foot sliding glass doors going to a large screened in porch for family BBQ's. A large room with hardwood floor off the main entry hall with double doors on 2 sides can be used for an office or formal dining room. A 2nd master suite with ensuite bath & walk in closet. Makes a great mother-in-law suite, or use for maid quarters or guest housing. House comes with solar panels & battery bank. Home is designed to operate off grid in an emergency so all of your home needs are taken care of. The 2nd level (mid level) has 3 large bedrooms each with large closets. There are 2 dedicated storage rooms, a kitchen, family room & a library along with 2 more baths. This level has 2 pellet stoves & a wrap around porch. The lower level, currently used for an in home business has been used as an apartment & has screened in porch with access to the backyard. There is a 3-car garage for cars and a shop.
Closed
Price Unknown
123 Silver Oak Way, Reeds Spring, MO 65737
6beds
6,215sqft
Single Family Residence
Built in 2007
1.21 Acres Lot
$842,500 Zestimate®
$--/sqft
$4,627 Estimated rent
Home value
$842,500
Estimated sales range
Not available
$4,627/mo
Zestimate® history
Owner options
List your home for rent
$4,627/mo
Rent Zestimate®
Find your next renter with Zillow Rental Manager. Plus, with online applications, you can quickly screen prospective tenants – for free.
$4,627/mo
Rent Zestimate®
Refinance and save
$165/mo
Est. payment
Refinancing to a lower rate could help reduce your monthly payments and save thousands over the life of the loan.
$165/mo
Est. payment
Explore your selling options
Work with a Zillow partner agent
Leverage their expertise and Zillow's premium Showcase listings to get your home seen by more buyers.
Get startedList with your own agent
Get your home in front of millions of buyers by listing it on Zillow.
Learn how to do itSell it yourself
Take full control of how buyers see your home on Zillow by listing For Sale by Owner (FSBO).
List your homeWhat's special
Executive golf courseVented gas fireplaceWrap around porchCustom cabinetsLarge screened in porchDedicated storage roomsBeverage station
Zillow last checked:
Listing updated:
Listed by:
Louis W Darby 417-230-0992,
New View Realty, LLC
Bought with:
Dave Dove, 2015003767
Gerken & Associates, Inc.
Source: SOMOMLS as distributed by MLS GRID,MLS#: 60284841
Facts & features
Interior
Bedrooms & bathrooms
- Bedrooms: 6
- Bathrooms: 6
- Full bathrooms: 5
- 1/2 bathrooms: 1
Heating
- Heat Pump, Fireplace(s), Central, Pellet Stove, Electric, Propane
Cooling
- Central Air, Ceiling Fan(s), Heat Pump
Features
- Basement: Finished,Storage Space,Full
- Has fireplace: Yes
- Fireplace features: Pellet Stove
Interior area
- Total structure area: 6,615
- Total interior livable area: 6,215 sqft
- Finished area above ground: 4,882
- Finished area below ground: 1,333
Property
Parking
- Total spaces: 3
- Parking features: Garage - Attached
- Attached garage spaces: 3
Features
- Levels: Three Or More
- Stories: 3
Lot
- Size: 1.21 Acres
Details
- Parcel number: 125.021000000003.012
Construction
Type & style
- Home type: SingleFamily
- Property subtype: Single Family Residence
Condition
- Year built: 2007
Utilities & green energy
- Sewer: Public Sewer
- Water: Public
Community & HOA
Community
- Subdivision: Stonebridge Village
HOA
- HOA fee: $165 monthly
Location
- Region: Branson West
Financial & listing details
- Tax assessed value: $528,800
- Annual tax amount: $4,914
- Date on market: 1/10/2025
Price history
| Date | Event | Price |
|---|---|---|
| 3/13/2025 | Sold | -- |
Source:  SOMOMLS as distributed by MLS GRID #60284841 Report a problem SOMOMLS as distributed by MLS GRID #60284841 Report a problem | ||
| 1/30/2025 | Pending sale | $940,200$151/sqft |
Source: SOMOMLS as distributed by MLS GRID #60284841 Report a problem | ||
| 1/17/2025 | Listed for sale | $940,200+58%$151/sqft |
Source: SOMOMLS as distributed by MLS GRID #60284841 Report a problem | ||
| 4/6/2020 | Listing removed | $595,000$96/sqft |
Source: Keller Williams Tri-Lakes #60157718 Report a problem | ||
| 2/21/2020 | Listed for sale | $595,000-4.8%$96/sqft |
Source: Keller Williams Branson Tri-Lakes Realty #60157718 Report a problem | ||
| 3/22/2019 | Listing removed | $624,900$101/sqft |
Source: Keller Williams Branson Tri-Lakes Realty #60119779 Report a problem | ||
| 11/9/2018 | Price change | $624,900+4.3%$101/sqft |
Source: Keller Williams Branson Tri-Lakes Realty #60119779 Report a problem | ||
| 11/5/2018 | Pending sale | $599,000$96/sqft |
Source: Keller Williams Branson Tri-Lakes Realty #60119779 Report a problem | ||
| 9/22/2018 | Listed for sale | $599,000$96/sqft |
Source: Keller Williams Branson Tri-Lakes Realty #60119779 Report a problem | ||
Public tax history
| Year | Property taxes | Tax assessment |
|---|---|---|
| 2025 | $4,921 0% | $100,470 |
| 2024 | $4,921 +0.1% | $100,470 |
| 2023 | $4,914 +0.6% | $100,470 |
| 2022 | $4,887 -1.2% | $100,470 |
| 2021 | $4,947 +13.5% | $100,470 |
| 2020 | $4,357 | $100,470 |
| 2019 | -- | $100,470 |
| 2018 | -- | $100,470 |
| 2017 | $4,326 -0.2% | $100,470 |
| 2016 | $4,333 +2.8% | $100,470 |
| 2015 | $4,214 -0.2% | $100,470 |
| 2014 | $4,221 +1.7% | $100,470 |
| 2012 | $4,150 -13.7% | $100,470 |
| 2011 | $4,811 +0% | $100,470 |
| 2010 | $4,810 | $100,470 |
Find assessor info on the county website
Neighborhood: 65737
Nearby homes
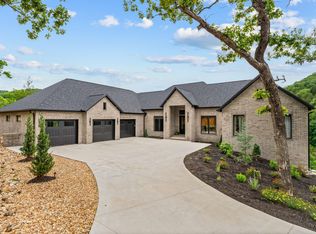
- $--5 bd6 ba6.2k sqft103 Silver Oak Way, Reeds Spring, MO 65737Sold
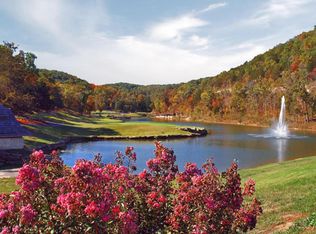
- $--0.9 AcresLOT 1 Silver Oak Way, Branson West, MO 65737Off Market
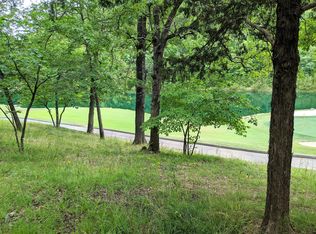
- $959,1000.9 Acres101 Silver Oak Way, Branson West, MO 65737Off Market
- $1,188,1004 bd4 ba6.9k sqft104 Silver Oak Way, Branson West, MO 65737Off Market
- $375,500-- bd-- ba5.9k sqft106 Silver Oak Way, Branson West, MO 65737Off Market
- $827,100-- bd-- ba5.1k sqft102 Silver Oak Way, Branson West, MO 65737Off Market
- $670,400-- bd-- ba5.1k sqft108 Silver Oak Way, Branson West, MO 65737Off Market
- $--4 bd4 ba5.4k sqft000 LOTS Catamount Ridge North, Branson West, MO 65737Sold
Nearby schools
GreatSchools rating
- NAReeds Spring Primary SchoolGrades: PK-1Distance: 4.6 mi
- 3/10Reeds Spring Middle SchoolGrades: 7-8Distance: 4.3 mi
- 5/10Reeds Spring High SchoolGrades: 9-12Distance: 4.1 mi
Schools provided by the listing agent
- Elementary: Reeds Spring
- Middle: Reeds Spring
- High: Reeds Spring
Source: SOMOMLS as distributed by MLS GRID. This data may not be complete. We recommend contacting the local school district to confirm school assignments for this home.
Sell for more on Zillow
Get a Zillow Showcase℠ listing at no additional cost and you could sell for .
$842,500
2% more
+$16,850
With Zillow Showcase(estimated)
$859,350
- Missouri
- Stone County
- Reeds Spring
- 65737
- 123 Silver Oak Way
Nearby cities
Nearby zip codes
Other Reeds Spring Topics
