Fairways @ Lakewood - Model II with Basement & Sunroom. Welcome to this beautifully maintained home located in the highly desirable Fairways @ Lakewood gated community. This spacious residence features 3 bedrooms, 3 full bathrooms, and a thoughtfully designed floor plan ideal for both entertaining and everyday living. Step inside to find a bright living room with a cozy gas fireplace, a formal dining room, and an eat-in kitchen perfect for casual meals. The extended family room flows seamlessly into an enclosed sunroom — a serene retreat for morning coffee or evening relaxation. The main level includes the primary suite with a private bath featuring double sinks, a soaking tub, and separate shower, along with a second bedroom, full bath, and laundry room with utility tub. Upstairs, you'll find a loft area, third bedroom, and another full bath, ideal for guests or a private home office. Additional highlights include: Full unfinished basement offering ample storage or future finishing potential,2-car garage, Vaulted ceilings & wood flooring, Ceiling fans, Generous walk-in closets. Enjoy resort-style amenities including a clubhouse, indoor/outdoor pools, fitness center, tennis, bocce, shuffleboard. Just minutes from shopping, dining, and major highways. This home blends space, comfort, and community living with scenic views. Conveniently located to medical facilities, beaches, & AC.
Sold for $800,000
$800,000
123 Skyline Drive, Lakewood, NJ 08701
3beds
3,048sqft
Adult Community
Built in 1999
9,147 Square Feet Lot
$807,500 Zestimate®
$262/sqft
$3,688 Estimated rent
Home value
$807,500
$727,000 - $904,000
$3,688/mo
Zestimate® history
Owner options
List your home for rent
$3,688/mo
Rent Zestimate®
Find your next renter with Zillow Rental Manager. Plus, with online applications, you can quickly screen prospective tenants – for free.
$3,688/mo
Rent Zestimate®
Refinance and save
$5,604/mo
Est. payment
Refinancing to a lower rate could help reduce your monthly payments and save thousands over the life of the loan.
$5,604/mo
Est. payment
Explore your selling options
Work with a Zillow partner agent
Leverage their expertise and Zillow's premium Showcase listings to get your home seen by more buyers.
Get startedList with your own agent
Get your home in front of millions of buyers by listing it on Zillow.
Learn how to do itSell it yourself
Take full control of how buyers see your home on Zillow by listing For Sale by Owner (FSBO).
List your homeWhat's special
Cozy gas fireplaceEat-in kitchenEnclosed sunroomVaulted ceilingsGenerous walk-in closetsGolf course viewsSoaking tub
Zillow last checked:
Listing updated:
Listed by:
Lawrence McCown 732-895-2792,
Keller Williams Realty Monmouth/Ocean
Bought with:
Esther P Goodman, 1007419
Good Choice Realty
Source: MoreMLS,MLS#: 22516405
Facts & features
Interior
Bedrooms & bathrooms
- Bedrooms: 3
- Bathrooms: 3
- Full bathrooms: 3
Rooms
- Room types: Loft
Bedroom
- Area: 168
- Dimensions: 14 x 12
Bedroom
- Area: 201.5
- Dimensions: 15.5 x 13
Other
- Area: 232
- Dimensions: 16 x 14.5
Dining room
- Description: Formal
- Area: 176
- Dimensions: 16 x 11
Other
- Area: 315
- Dimensions: 15 x 21
Family room
- Area: 306
- Dimensions: 17 x 18
Kitchen
- Description: Eat-In-Kitchen
- Area: 180
- Dimensions: 12 x 15
Living room
- Area: 221
- Dimensions: 17 x 13
Loft
- Area: 252
- Dimensions: 18 x 14
Heating
- Natural Gas, Forced Air, 2 Zoned Heat
Cooling
- Central Air, 2 Zoned AC
Features
- Balcony, Ceilings - 9Ft+ 1st Flr, Recessed Lighting
- Flooring: Tile, Wood
- Windows: Palladium Window
- Basement: Ceilings - High,Full,Unfinished
- Attic: Attic,Pull Down Stairs
- Number of fireplaces: 1
Interior area
- Total structure area: 3,048
- Total interior livable area: 3,048 sqft
Property
Parking
- Total spaces: 2
- Parking features: Asphalt, Double Wide Drive, Driveway, Off Street, Oversized
- Attached garage spaces: 2
- Has uncovered spaces: Yes
Features
- Stories: 1
- Exterior features: Lighting
- Pool features: Community, In Ground
Lot
- Size: 9,147 Square Feet
- Dimensions: 60 x 150
- Features: Other
- Topography: Level
Details
- Parcel number: 15005240200026
- Zoning description: Planned Residential
Construction
Type & style
- Home type: SingleFamily
- Property subtype: Adult Community
Condition
- Year built: 1999
Utilities & green energy
- Sewer: Public Sewer
Community & HOA
Community
- Security: Security Guard
- Senior community: Yes
- Subdivision: Fairways @ Lkw
HOA
- Has HOA: Yes
- Services included: Trash, Common Area, Lawn Maintenance, Pool, Snow Removal
- HOA fee: $245 monthly
Location
- Region: Lakewood
Financial & listing details
- Price per square foot: $262/sqft
- Tax assessed value: $395,800
- Annual tax amount: $9,836
- Date on market: 6/5/2025
- Inclusions: Washer, Wall Oven, Timer Thermostat, Blinds/Shades, Ceiling Fan(s), Counter Top Range, Dishwasher, Dryer, Double Oven, Light Fixtures, Microwave, Refrigerator, Screens, Garage Door Opener, Gas Cooking
Price history
| Date | Event | Price |
|---|---|---|
| 9/29/2025 | Sold | $800,000-5.9%$262/sqft |
Source:  MoreMLS #22516405 Report a problem MoreMLS #22516405 Report a problem | ||
| 6/19/2025 | Pending sale | $850,000$279/sqft |
Source: MoreMLS #22516405 Report a problem | ||
| 6/5/2025 | Listed for sale | $850,000+79%$279/sqft |
Source: MoreMLS #22516405 Report a problem | ||
| 9/13/2016 | Listing removed | $474,900$156/sqft |
Source: Coldwell Banker Riviera Realty, Inc. #21625554 Report a problem | ||
| 5/28/2016 | Listed for sale | $474,900+26.9%$156/sqft |
Source: Coldwell Banker Riviera Realty #21621367 Report a problem | ||
| 12/1/2001 | Sold | $374,200$123/sqft |
Source: Public Record Report a problem | ||
Public tax history
| Year | Property taxes | Tax assessment |
|---|---|---|
| 2023 | $9,032 +0.2% | $395,800 |
| 2022 | $9,016 | $395,800 |
| 2021 | $9,016 +4.2% | $395,800 |
| 2020 | $8,652 +4.2% | $395,800 |
| 2019 | $8,304 +2.2% | $395,800 |
| 2018 | $8,122 -4.5% | $395,800 |
| 2017 | $8,509 +3.4% | $395,800 +36.3% |
| 2016 | $8,233 +5.4% | $290,400 |
| 2015 | $7,809 -21.4% | $290,400 |
| 2014 | $9,938 +7.4% | $290,400 -27.9% |
| 2013 | $9,253 +1.3% | $402,500 |
| 2012 | $9,137 -1.6% | $402,500 |
| 2011 | $9,290 +0.4% | $402,500 |
| 2010 | $9,250 +6% | $402,500 -19.8% |
| 2009 | $8,723 +5.3% | $501,600 |
| 2008 | $8,281 +5.9% | $501,600 |
| 2007 | $7,820 -25.2% | $501,600 +63.7% |
| 2006 | $10,454 | $306,400 |
| 2004 | -- | $306,400 |
| 2003 | -- | $306,400 |
Find assessor info on the county website
Neighborhood: South Lakewood
Nearby homes
- $880,8003 bd3 ba2.9k sqft121 Skyline Dr, Lakewood, NJ 08701Off Market
- $991,0003 bd3 ba3.3k sqft125 Skyline Dr, Lakewood, NJ 08701Off Market

- $335,5003 bd3 ba2.9k sqft119 Skyline Dr, Lakewood, NJ 08701Off Market
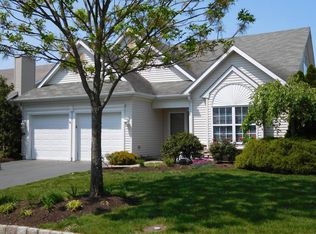
- $956,9003 bd3 ba2.9k sqft127 Skyline Dr, Lakewood, NJ 08701Off Market
- $828,0003 bd-- ba2.8k sqft117 Skyline Dr, Lakewood, NJ 08701Off Market
- $974,3003 bd3 ba2.9k sqft129 Skyline Dr, Lakewood, NJ 08701Off Market
- $550,0002 bd2 ba2k sqft16 Schoolhouse Ln, Lakewood, NJ 08701Sold
- $679,2003 bd2 ba2.3k sqft104 Skyline Dr, Lakewood, NJ 08701Off Market
Nearby schools
GreatSchools rating
- 5/10Oak Street Elementary SchoolGrades: 3-6Distance: 1.7 mi
- 6/10Lakewood Middle SchoolGrades: 7-8Distance: 3.6 mi
- 3/10Lakewood High SchoolGrades: 9-12Distance: 3.7 mi
Schools provided by the listing agent
- Middle: Lakewood
Source: MoreMLS. This data may not be complete. We recommend contacting the local school district to confirm school assignments for this home.


Get pre-qualified for a loan
At Zillow Home Loans, we can pre-qualify you in as little as 5 minutes with no impact to your credit score.An equal housing lender. NMLS #10287.
- New Jersey
- Ocean County
- Lakewood
- 08701
- South Lakewood
- 123 Skyline Drive
Nearby cities
Nearby neighborhoods
Nearby zip codes
Other Lakewood Topics
