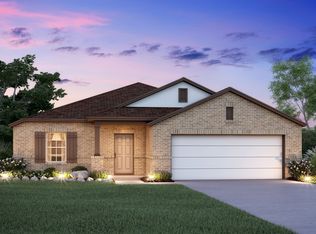
Come home to the Freestone floorplan, part of our brand new Smart Series of M/I Homes. This floorplan offers 3 bedrooms, 2 bathrooms, a 2.5-car garage, and 1,694 square feet of open, functional living space. The best part about this Freestone floorplan is that it sits on a homesite with no rear neighbors!Upon entering the spacious foyer, you will find 2 bedrooms conveniently tucked off the entry and connected by a full bathroom that boasts gray shaker-style cabinets with sleek, black hardware. Just past these bedrooms on the opposite side of the foyer is your laundry room, a flex room, and the entrance to the spacious 2.5-car garage.Continue through the foyer into your open-concept kitchen, dining room, and family room. This open space offers tall, sloped ceilings, natural light through the large windows, and plenty of room for entertaining. The door to the backyard can be found at the back of the family room. The backyard comes standard with full irrigation and landscaping.Enjoy impressive included features in the kitchen such as the upgraded Bianco River granite countertops, 42" upper and lower custom gray shaker-style cabinets with modern, black pulls, stainless steel appliances, and a corner pantry.The owner's bedroom is situated at the rear of the home, providing a great sense of privacy. Through the double doors, the owner's bath offers a spacious walk-in shower, double vanities surrounded by Bianco River granite countertops, custom gray shaker-...
This property is off market, which means it's not currently listed for sale or rent on Zillow. This may be different from what's available on other websites or public sources.